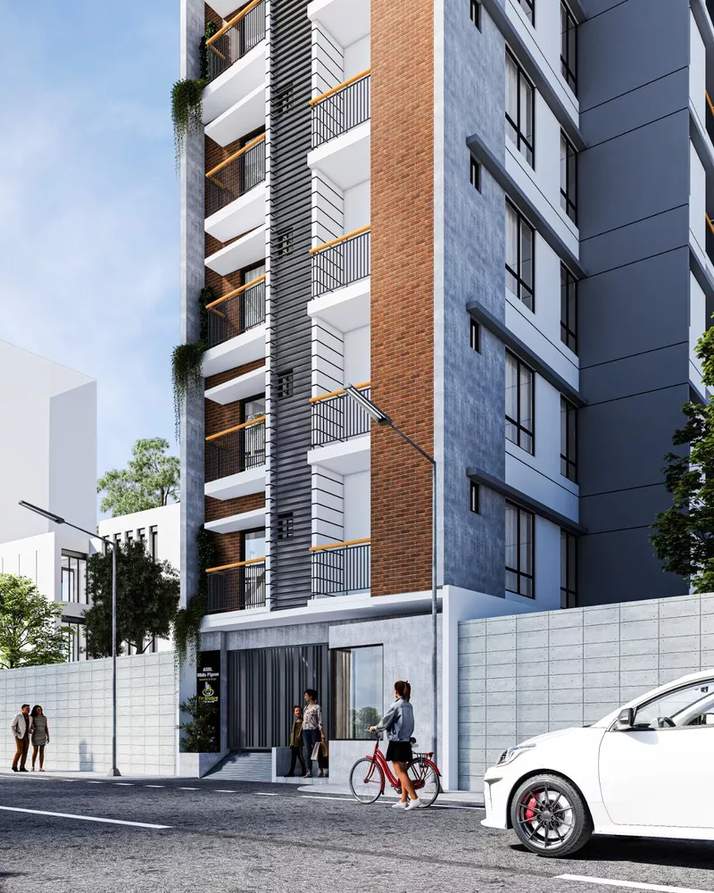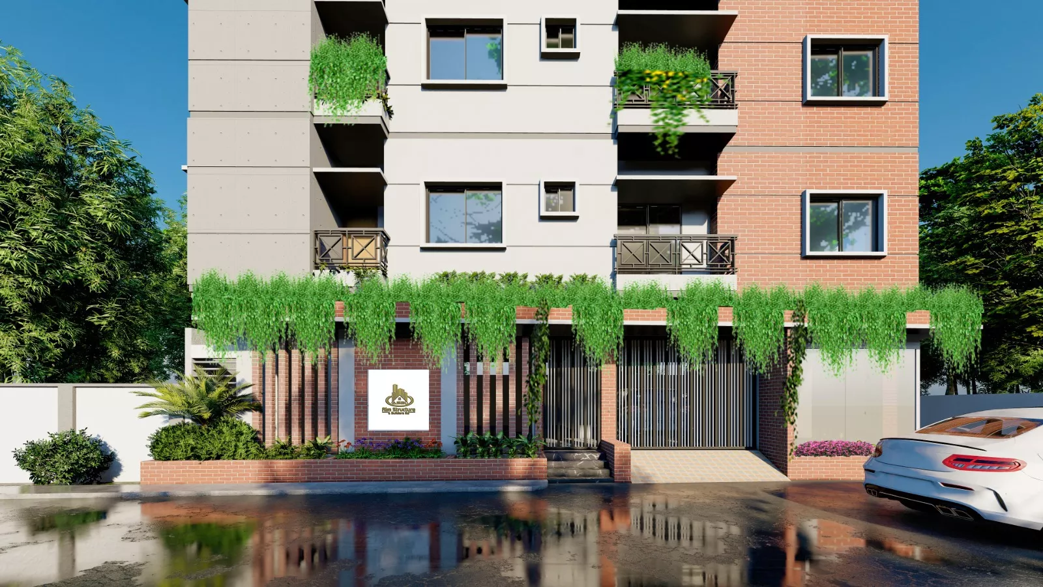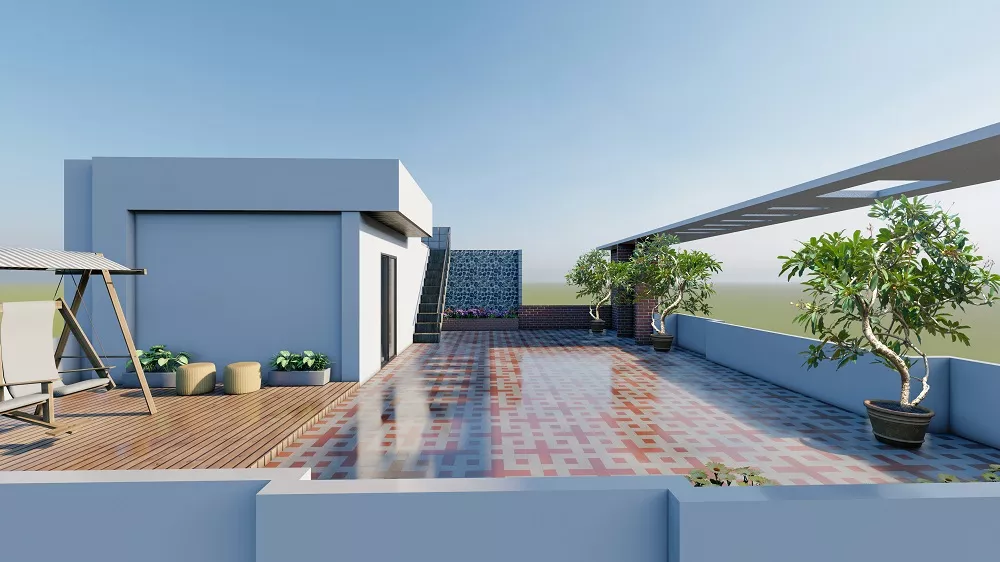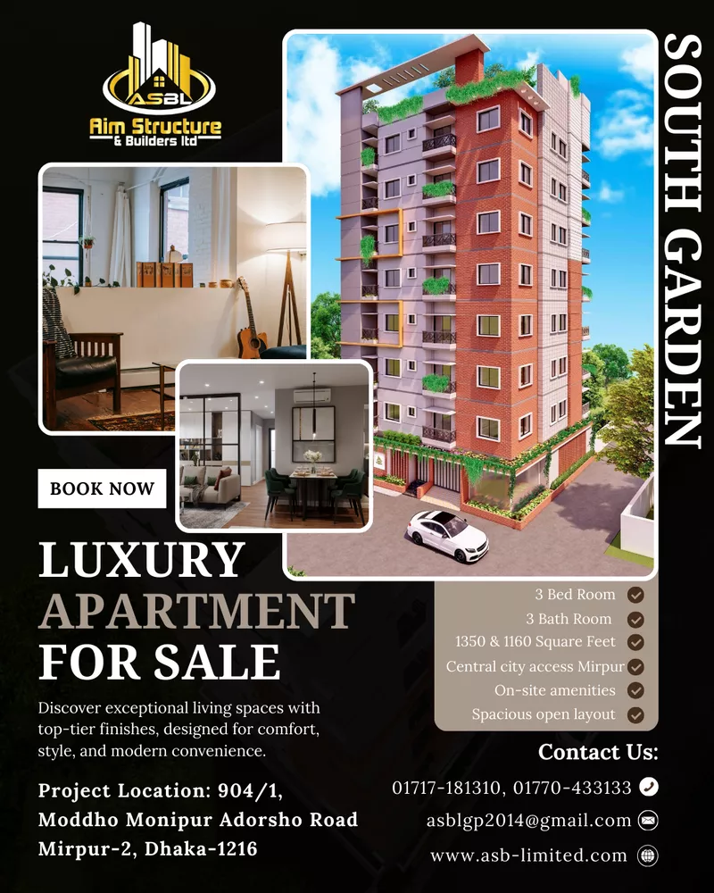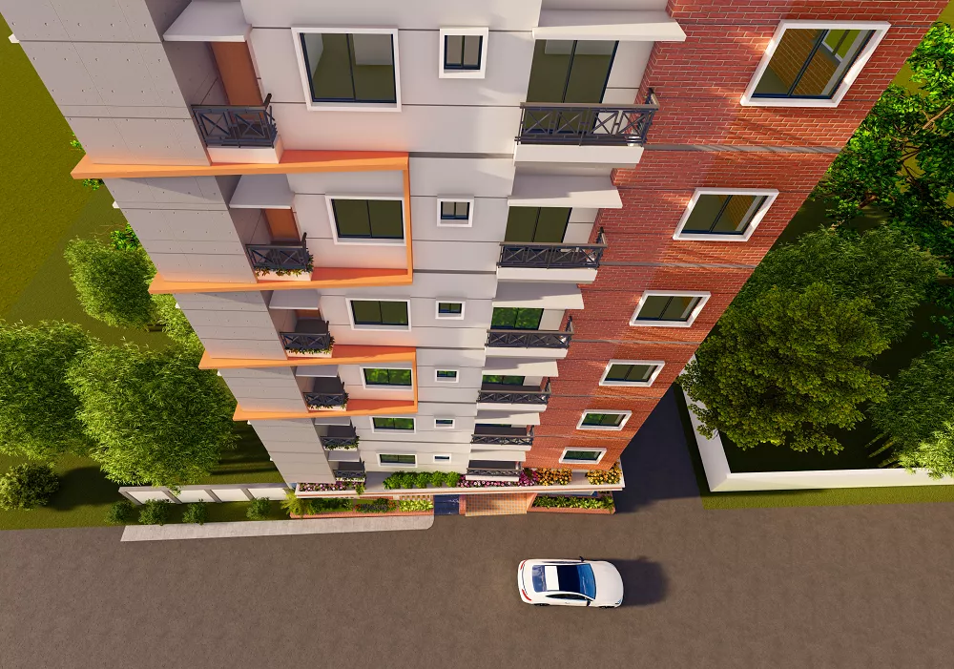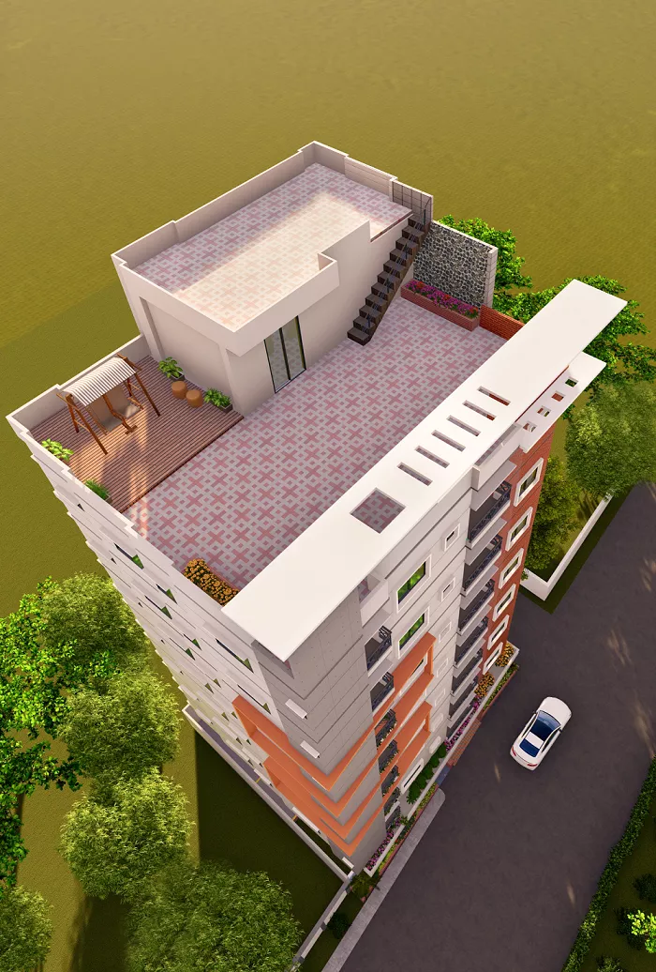

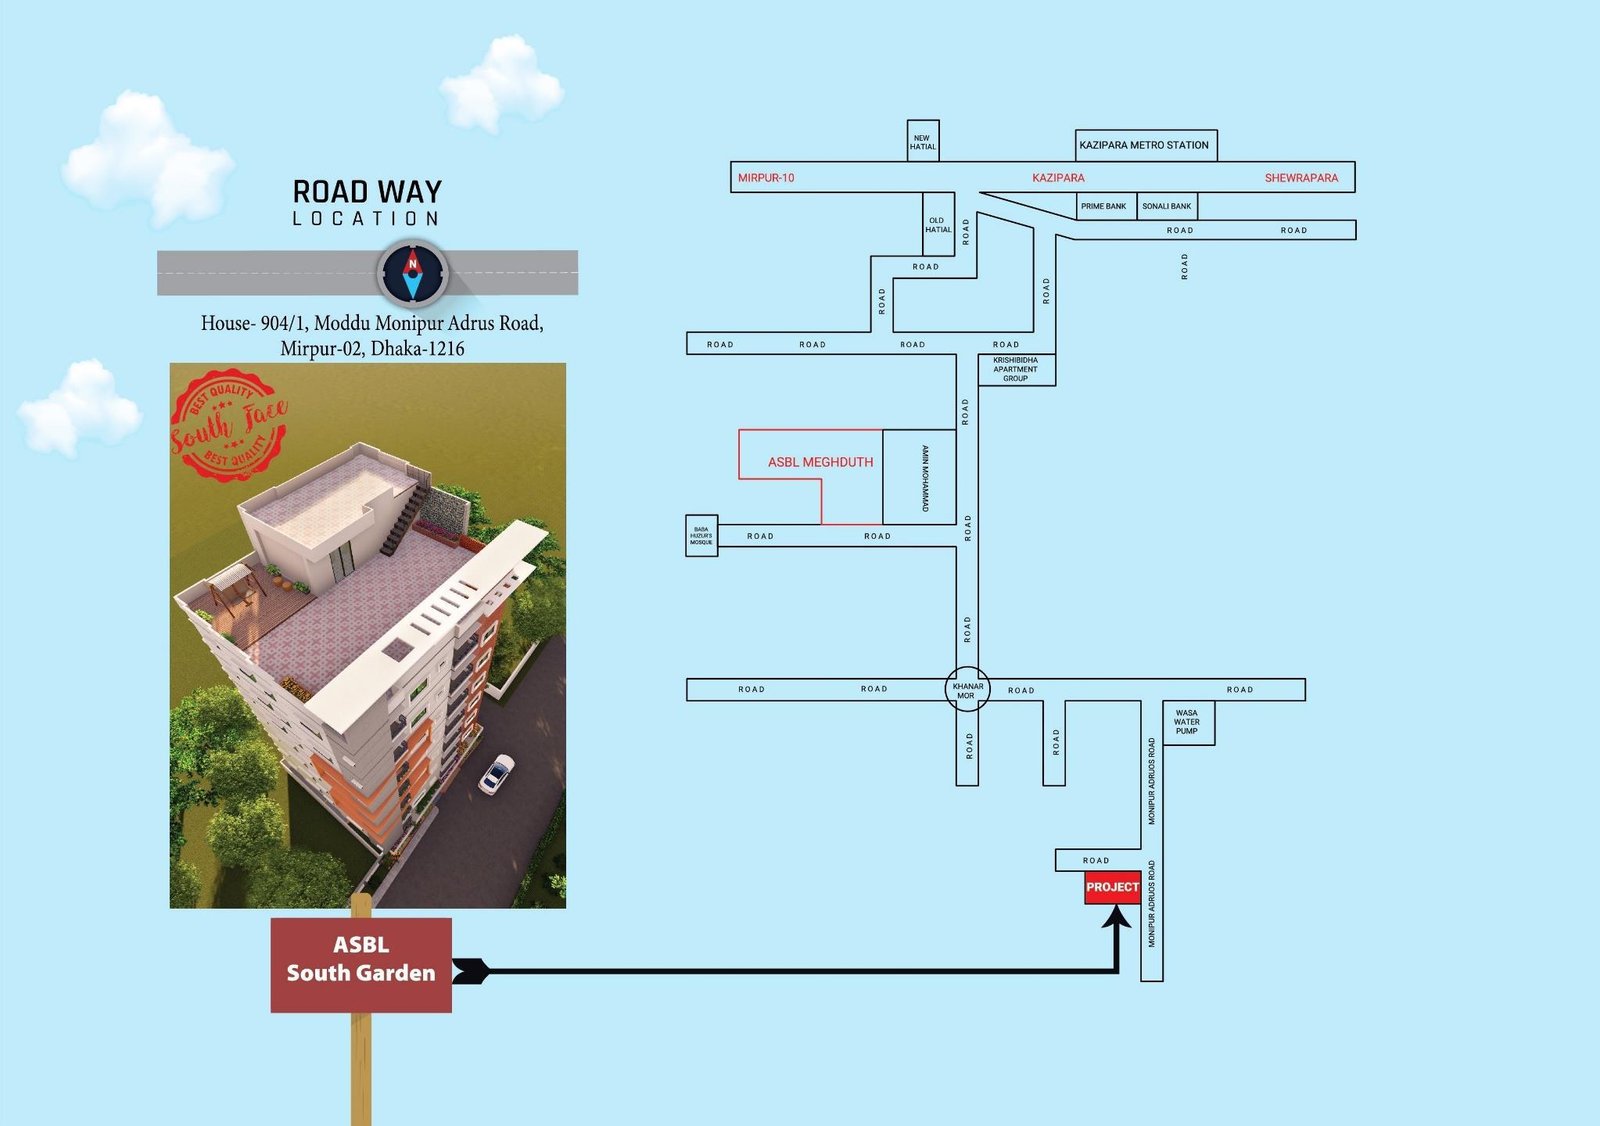
We are very much delighted to launch our project in the name and style “Asbl South garden”. It is a (G+07) = 08 (Eight) storied apartment Building which is consisting 14 (Fourteen) apartments, 05 (Five) car parking & 06 (Six) Motor Cycle, One elevator and other facilities. To enjoy the life, it is a convenient location (House#904/01, Moddu Manipur Adarsh Road, Mirpur-02, Dhaka -1216) for city dwellers. All common needs like educational institutions (Main Campus At Manipuri School), medical facilities, shopping complex, bazar, and recreation areas are in walking distance from this project. As the choosing tendency of people is changing rapidly for that reason, we are trying to adopt that and maintaining the apartment’s style, design quality, location, commitment and security.
We also use earthquake preventive standard construction materials and prescribed salient fitting and fixtures. And last of all, we are providing apartment to our most valuable client with reasonable price, timely handover and after sales
Entrance & Security
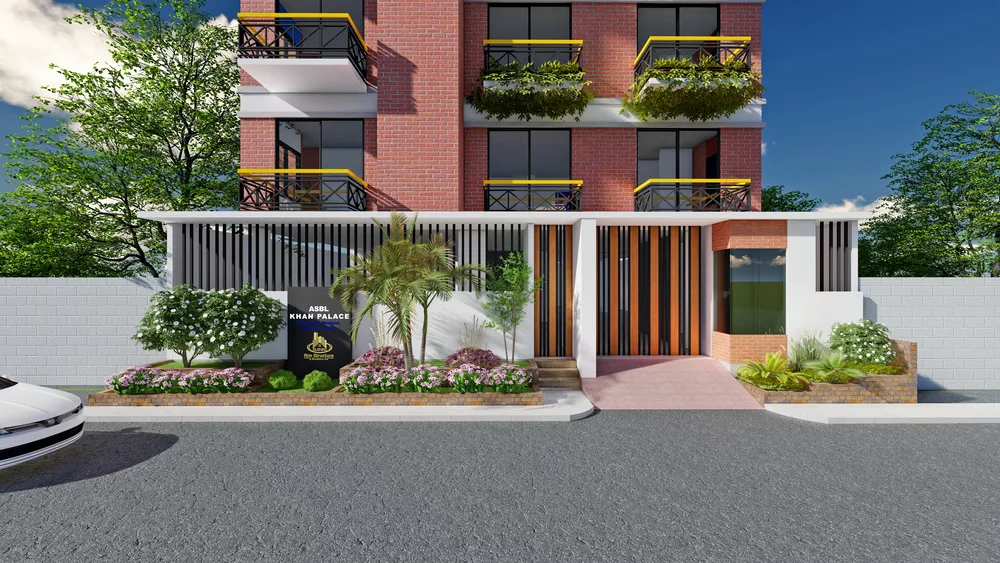
Heavy secured main gateway with decorative lamps and a premium brass plate logo of ASBL South Garden.
Spacious entrance with a modern security arrangement to control incoming and outgoing persons, vehicles, and goods.
Safe and well-organized entry system ensuring maximum security for residents.
Lobby & Reception
Elegant main lobby and reception area within a secured premises.
Impressive concierge desk for resident assistance.
Personal mailboxes for each apartment for convenient mail handling.
Parking & Driveway
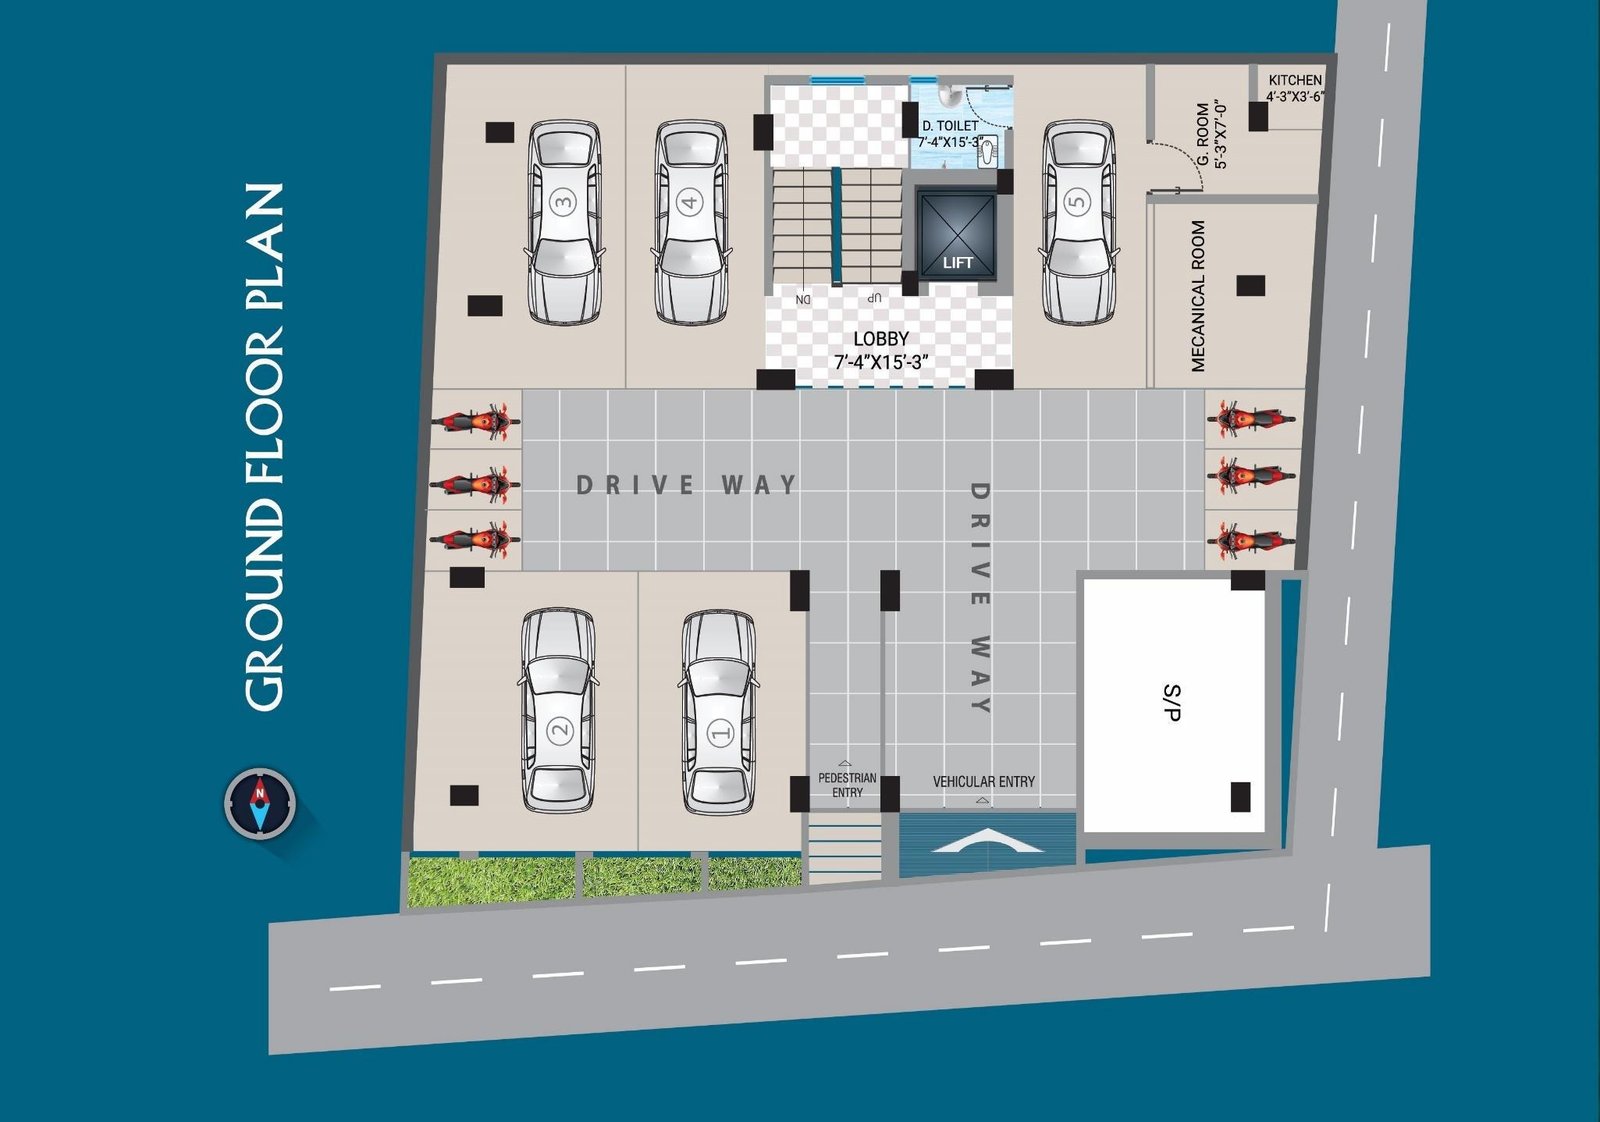
Covered and protected ground floor car parking for residents.
Comfortable and well-planned driveways for easy vehicle movement.
Staircase
Spacious staircase with easy-to-climb steps and adequate lighting.
Staircase railing made of high-quality stainless steel pipes for durability and safety.
Rooftop Safety
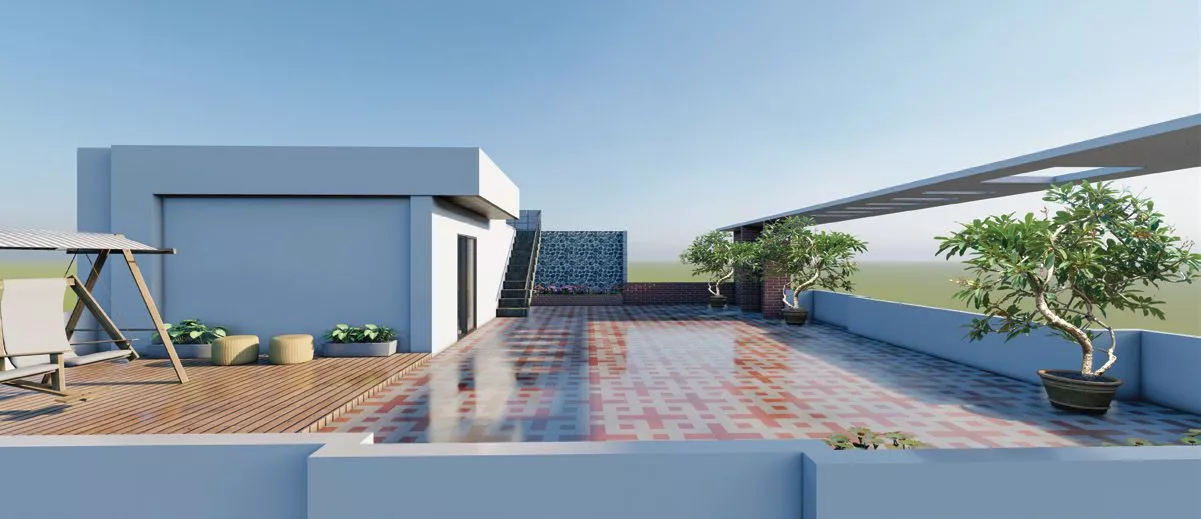
Protective parapet wall on the rooftop for additional safety.
Intercom System
Modern intercom system connecting each apartment directly to the concierge desk for quick communication.
Standby Generator
Standby generator support for essential services:
Lift operation
Water pumps
Staircase and common area lighting
Lift Facility
One superior quality lift from a reputed Chinese manufacturer.
Capacity for 6 passengers.
Adequate interior lighting.
Well-furnished and attractive doors and cabin.
Emergency alarm and escape provision for safety.
Reception Area Facilities
Reception desk for visitors and resident support.
Tiled flooring for a clean and modern look.
Separate toilet facility for visitors.
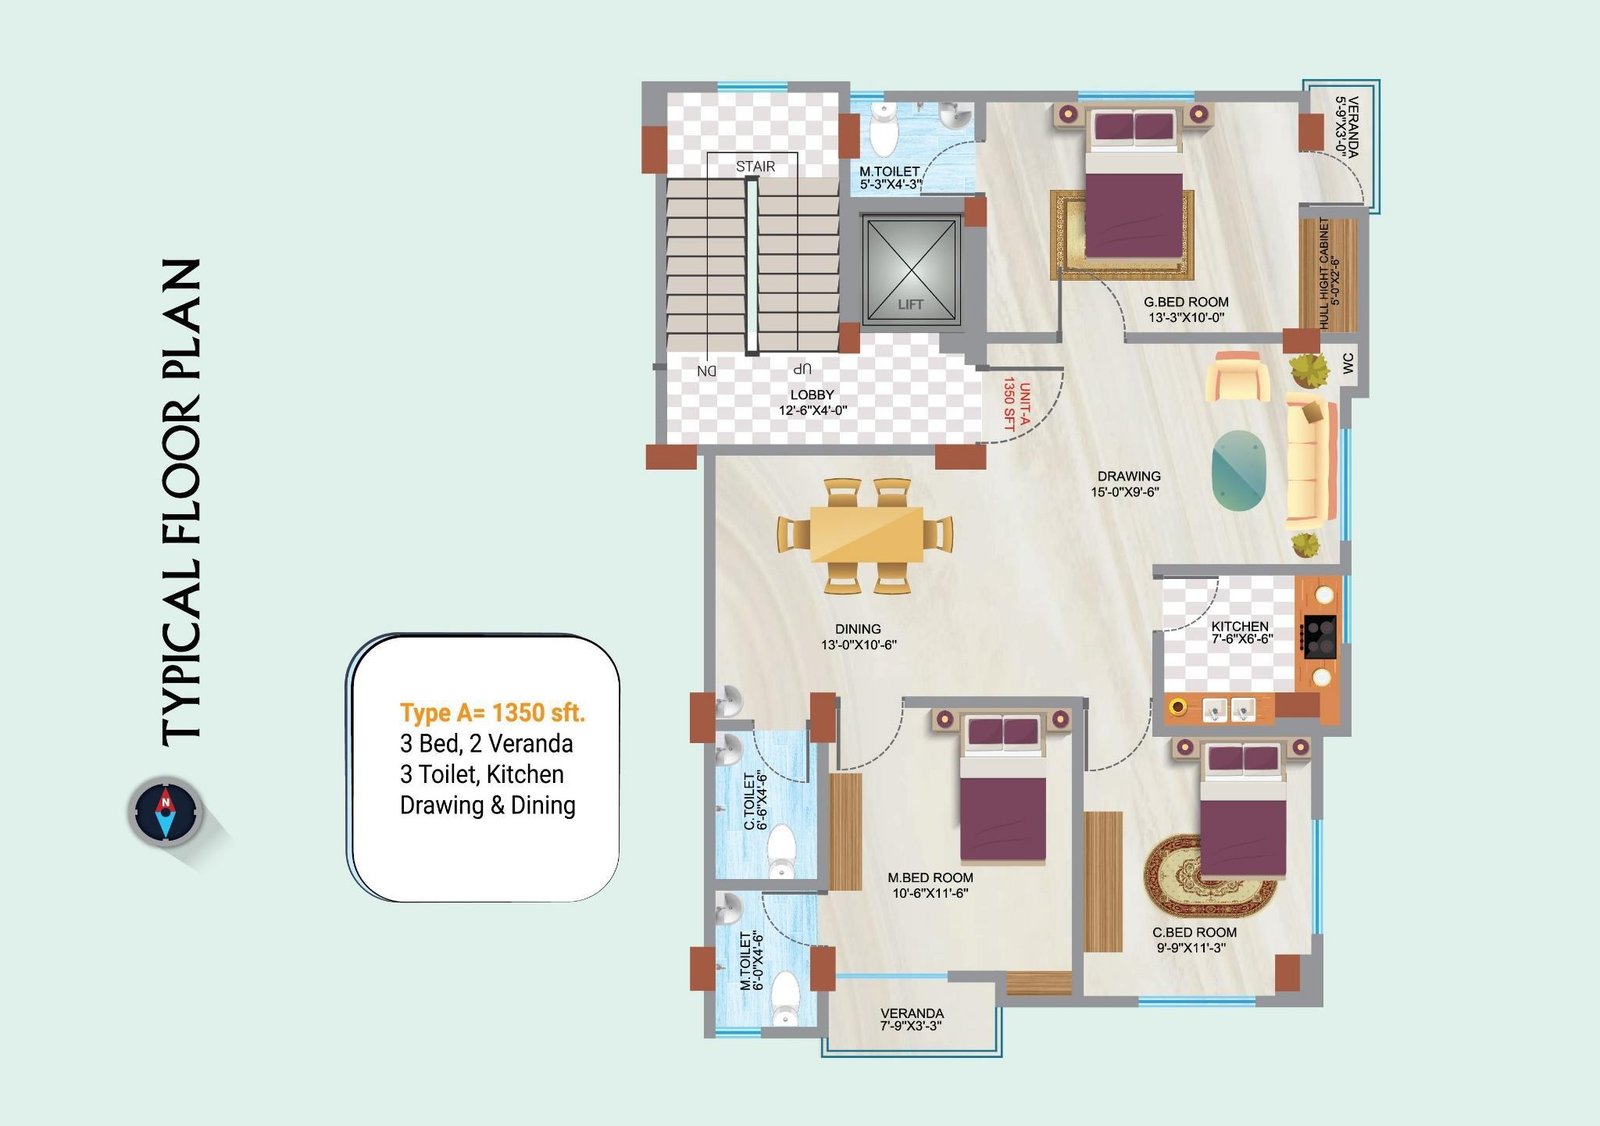
Internal Specifications:
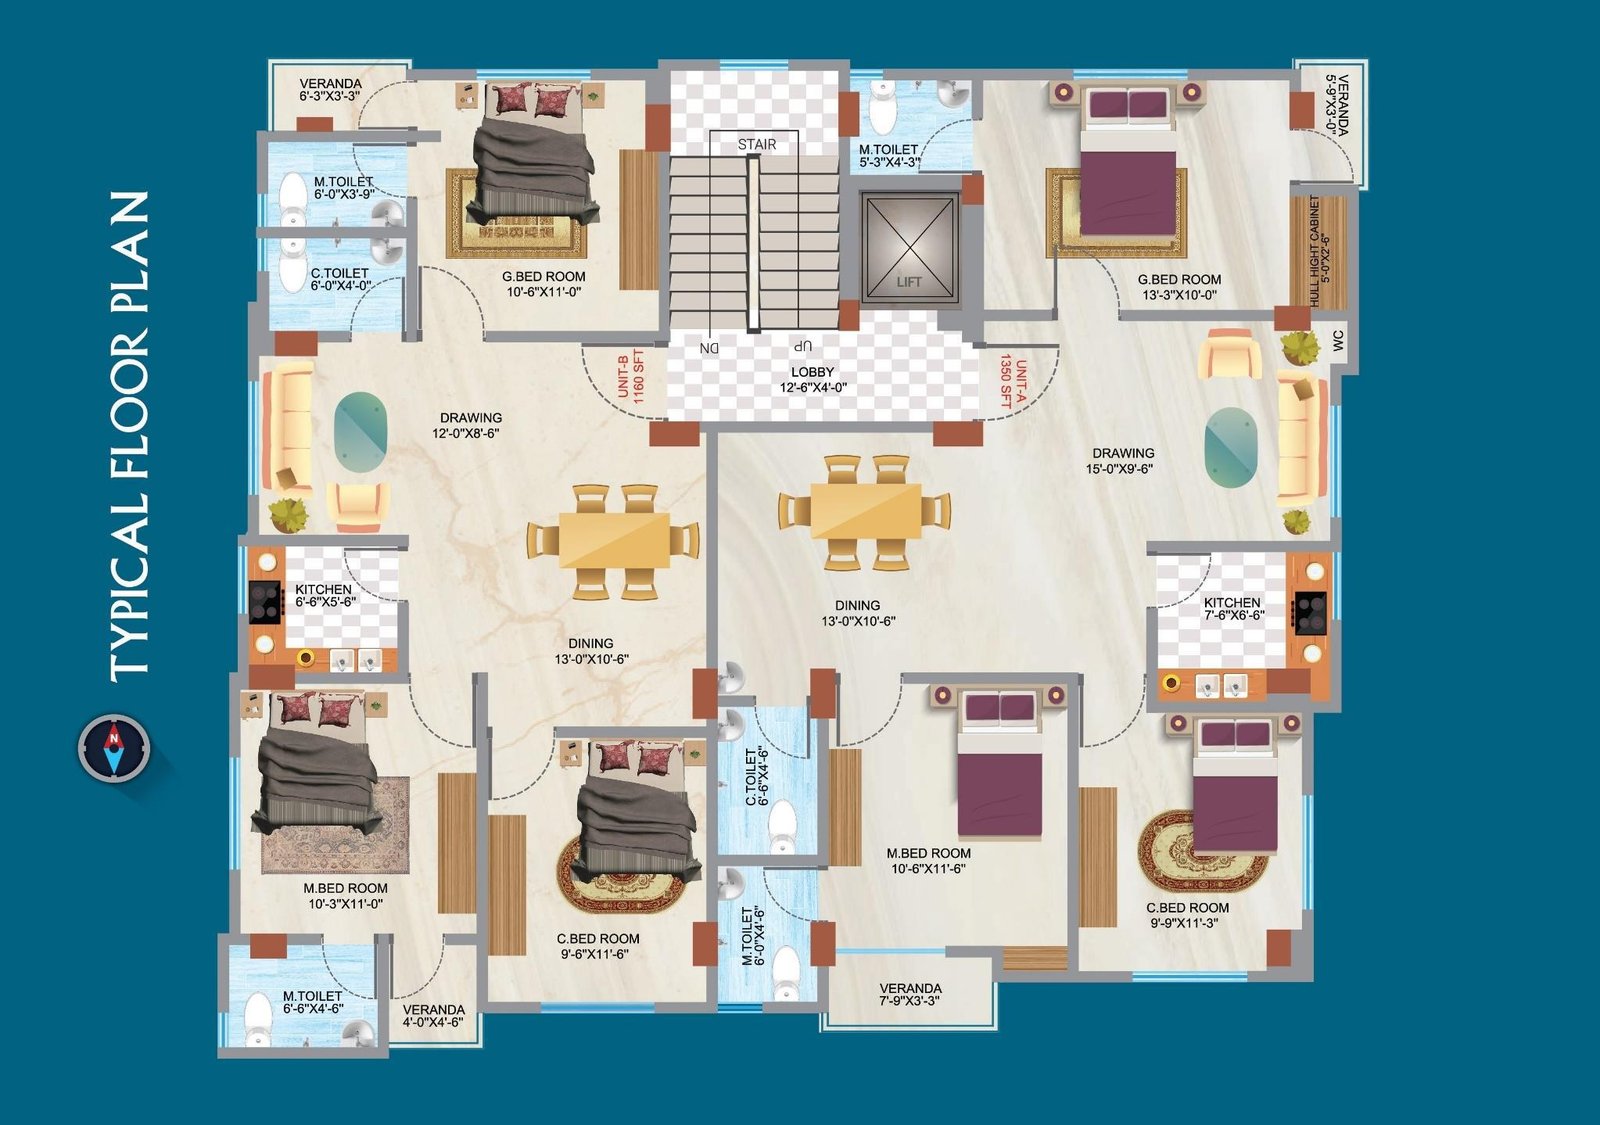
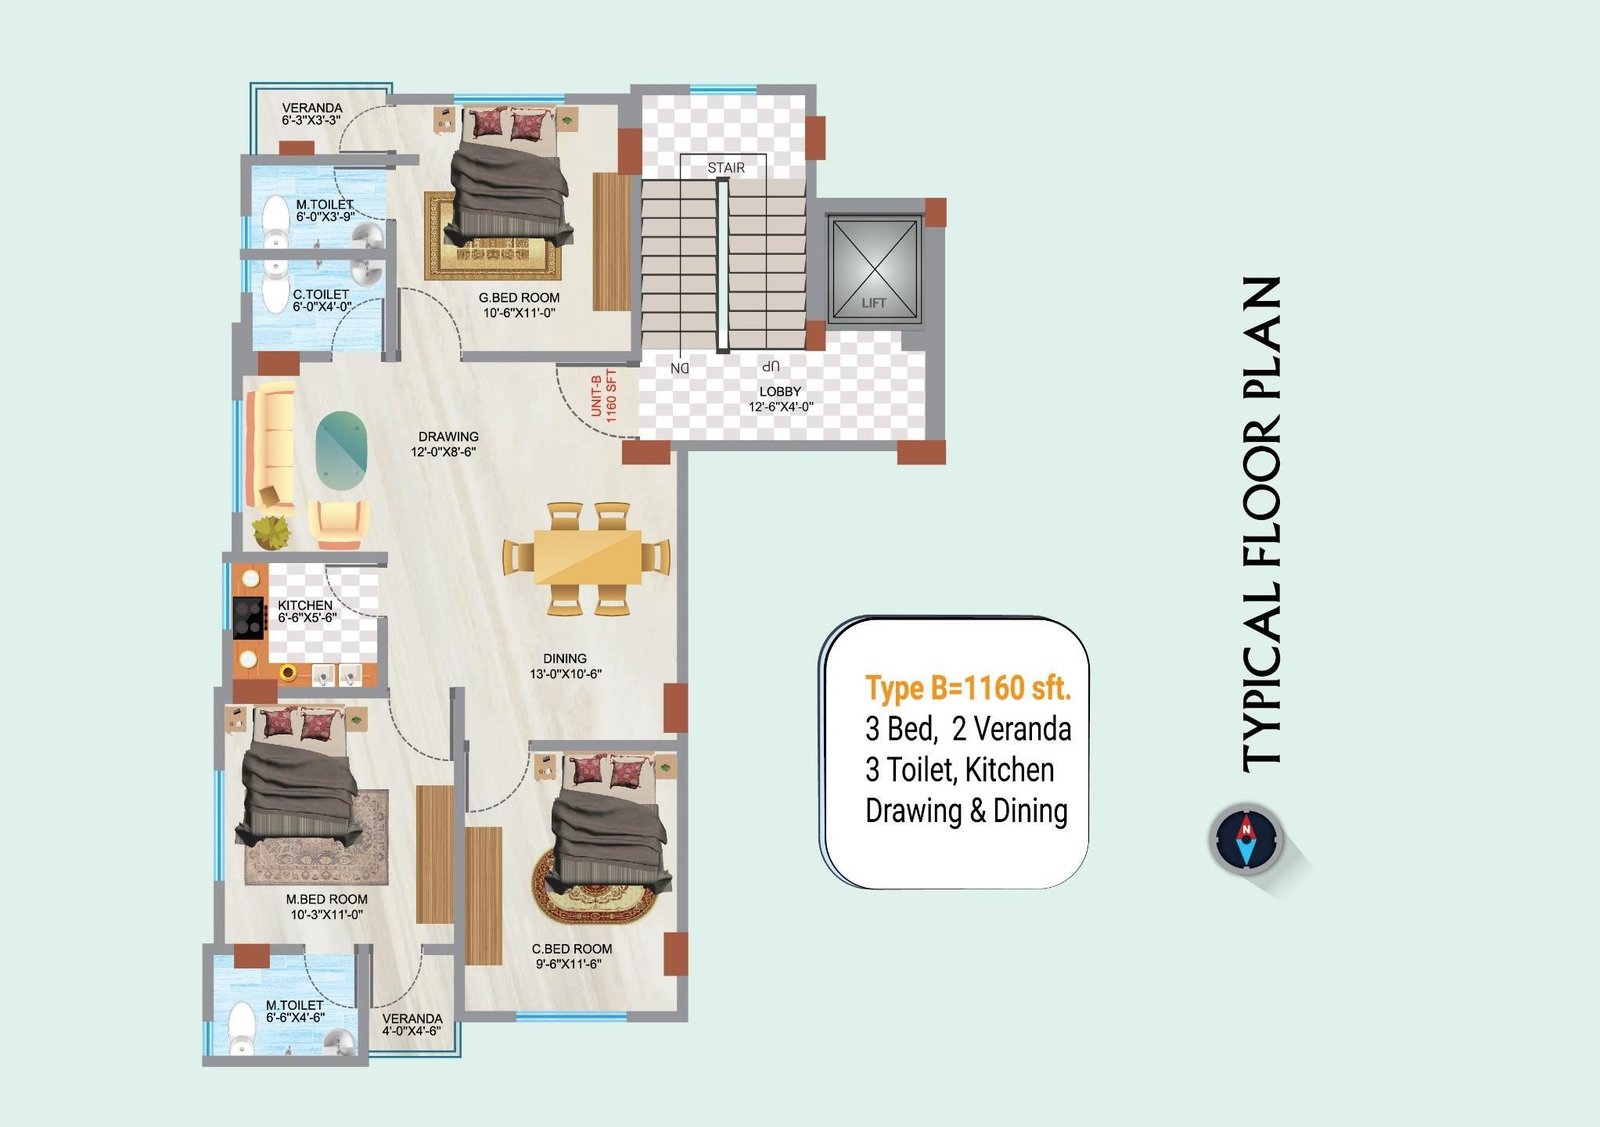
– Three bedrooms: Master bed, Second Bed & Guest Bed.
– Three Toilets: Two attached and one common.
– Drawing & Dining.
– Kitchen & 02 Verandas.
Doors and Windows:
– Segun decorative main entrance door with:
Door chain, check, viewer, apartment no. on brass plate, doors handle lock.
– Doors in bedrooms with Hass Bolt.
– Internal doors are of strong and durable veneer board flush door with French
polish.
– Main doorframes are made of well seasonal Segun.
– All internal doorframes are of well seasonal Mahogany.
– Good Quality plastic bathroom door.
– Sliding windows with 5mm (tinted only in bathrooms) glass with mohair
lining and rain water barrier in aluminum section (Thai aluminum, white
color).
-Safety grills of 10 mm square bar in all windows & stair with matching color
enamel paint and Aluminum section, Thai aluminum frame to be used
white/coffee color.
Floors:
-Tiles (16″x16″) homogeneous in main floor, Kitchen floor and reception area
(Star/Fu Wang/CBC/Equivalent) of class – 1 quality in the market.
-Tiles (12″x12″) homogeneous in bathroom floor, community hall, guard
room, driver waiting room and lobby Star/Fu Wang/CBC/Equivalent) of class –
1 in the market.
– 4″ skirting.
Dining:
– Wash basin in dining space, with class-1 fitting & fixtures, mirror, towel rack
etc.
– Power point for refrigerator.
Bathrooms:
– Star/Stella/Eva/Key Metal or Equivalent standard fittings and fixtures.
– Glazed tiles in (8″x12″)bathrooms up to ceilings height (RAK/Fu Wang/CBC) of
class – 1 tyре.
– All bathrooms with floor tiles (Star/Fu Wang/CBC/Equivalent) of class – 1 type.
– Standard size mirrors in bathrooms with overhead lamps point and fittings of
good standard quality.
– Distemper paint on ceiling and inside wall.
– Inner side laminated water proof plastic flush door with plastic door frame.
– Basin will be available in master bathrooms (Star/Rosa/Stella/Equivalent).
– Concealed hot and cold-water provision only in master bath.
-Nicely arranged bathroom fittings and fixtures of class – 1 quality.
-Essentially correct uniform floor sloped toward water outlet.
Kitchen:
– Tiles Size 12″x12″ at (Star/Fu Wang/CBC) in Kitchen floor of class – 1 quality in the
market.
– Suitably located exhaust fan provision.
– One high polished stainless counter stop steel sink with moving sink tap.
– 7 feet wall tiles (8″x12″) running on walls along the sink & gas cooker (RAK/
Fu-Wang/CBС).
-Provision for double burner gas outlet.
Electrical:
– Local electrical switches, circuit breakers, plug points and other fittings
(Local/Equivalent/China origin)
– Light fixture in stair and lobby.
– Independent electric meter in each apartment.
– Electrical distribution box with main switch.
– Concealed electrical wiring (BRB/BBS/Equivalent).
– All power outlets with Earthling connection.
– Provision for Air conditioner in master bed area.
– Emergency power in lift, lobby, intercom service, common spaces like car parking,
reception area, security room and main gate.
-Concealed fan hooks.
Walls:
– Outside walls are plastered 5″ class 1 standard brickwork. – All interior walls are also plastered 5″ class 1 brickwork. – Walls separating apartments are 5″ class-1 brickwork. – Roof top parapet wall.
Painting & Polishing:
– Super paint on outside wall (weather gaurd). – Smooth finished and soft colored distemper paint on all internal walls & ceilings
(Berger/ Asian/RAK/ Equivalent) – French polished doorframes & shutters. – Veranda railing according to the design of perspective.
Utility Lines (Water & Gas):
– Two best quality water pumps (Bangladeshi Origin). – Water reservoir designed to hold two days water supply with additional half day
in the roof top tank. – Concealed Gas line Provision layout design for gas. – Common Water meter for Building (WASA supplied).
Massa tempor nec feugiat nisl pretium. Egestas fringilla phasellus faucibus scelerisque eleifend donec Porta nibh venenatis cras sed felis eget velit aliquet. Neque volutpat ac tincidunt vitae semper quis lectus. Turpis in eu mi bibendum neque egestas congue quisque. Sed elementum tempus egestas sed sed risus pretium quam. Dignissim sodales ut eu sem. Nibh mauris cursus mattis molestee iaculis at erat pellentesque. Id interdum velit laoreet id donec ultrices tincidunt.
To the left is the modern kitchen with central island, leading through to the unique breakfast family room which feature glass walls and doors out onto the garden and access to the separate utility room.