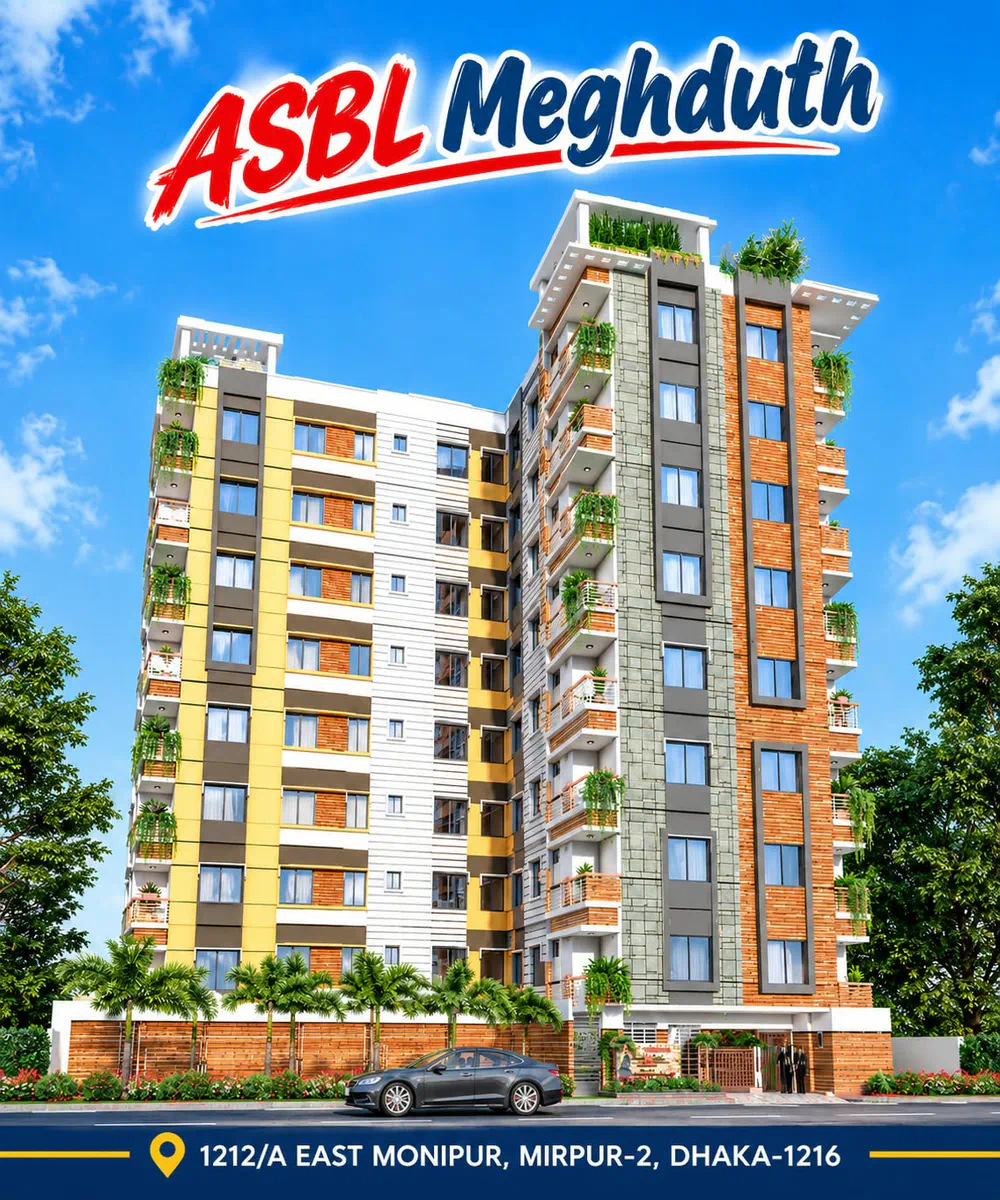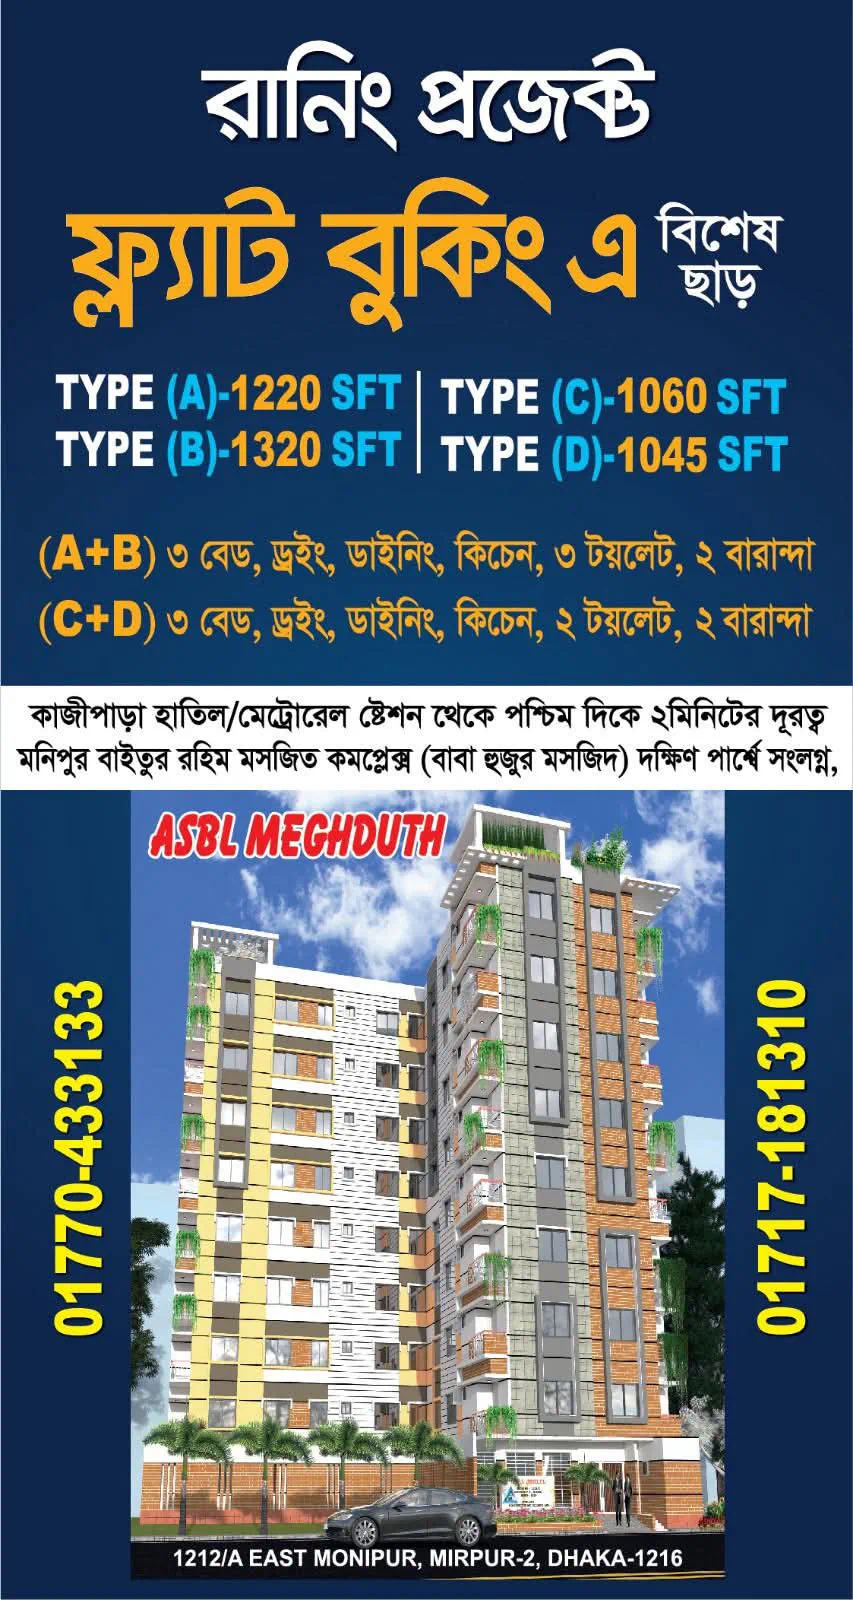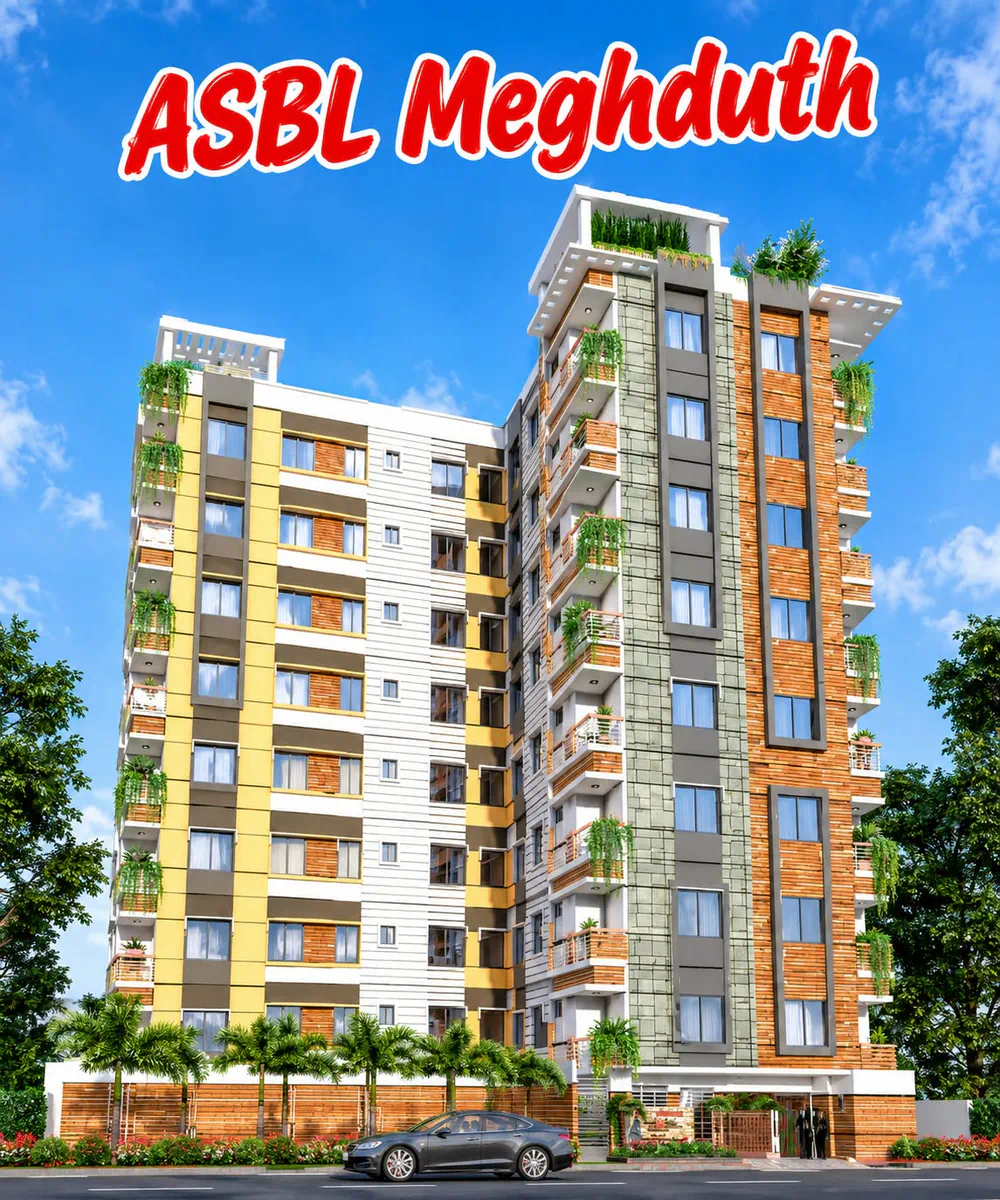

Discover ASBL Meghduth, a modern residential apartment project located in East Monipur, Mirpur-2, Dhaka. Designed for comfortable family living, the project offers thoughtfully planned apartments with contemporary architecture, functional layouts, and convenient access to essential city facilities.
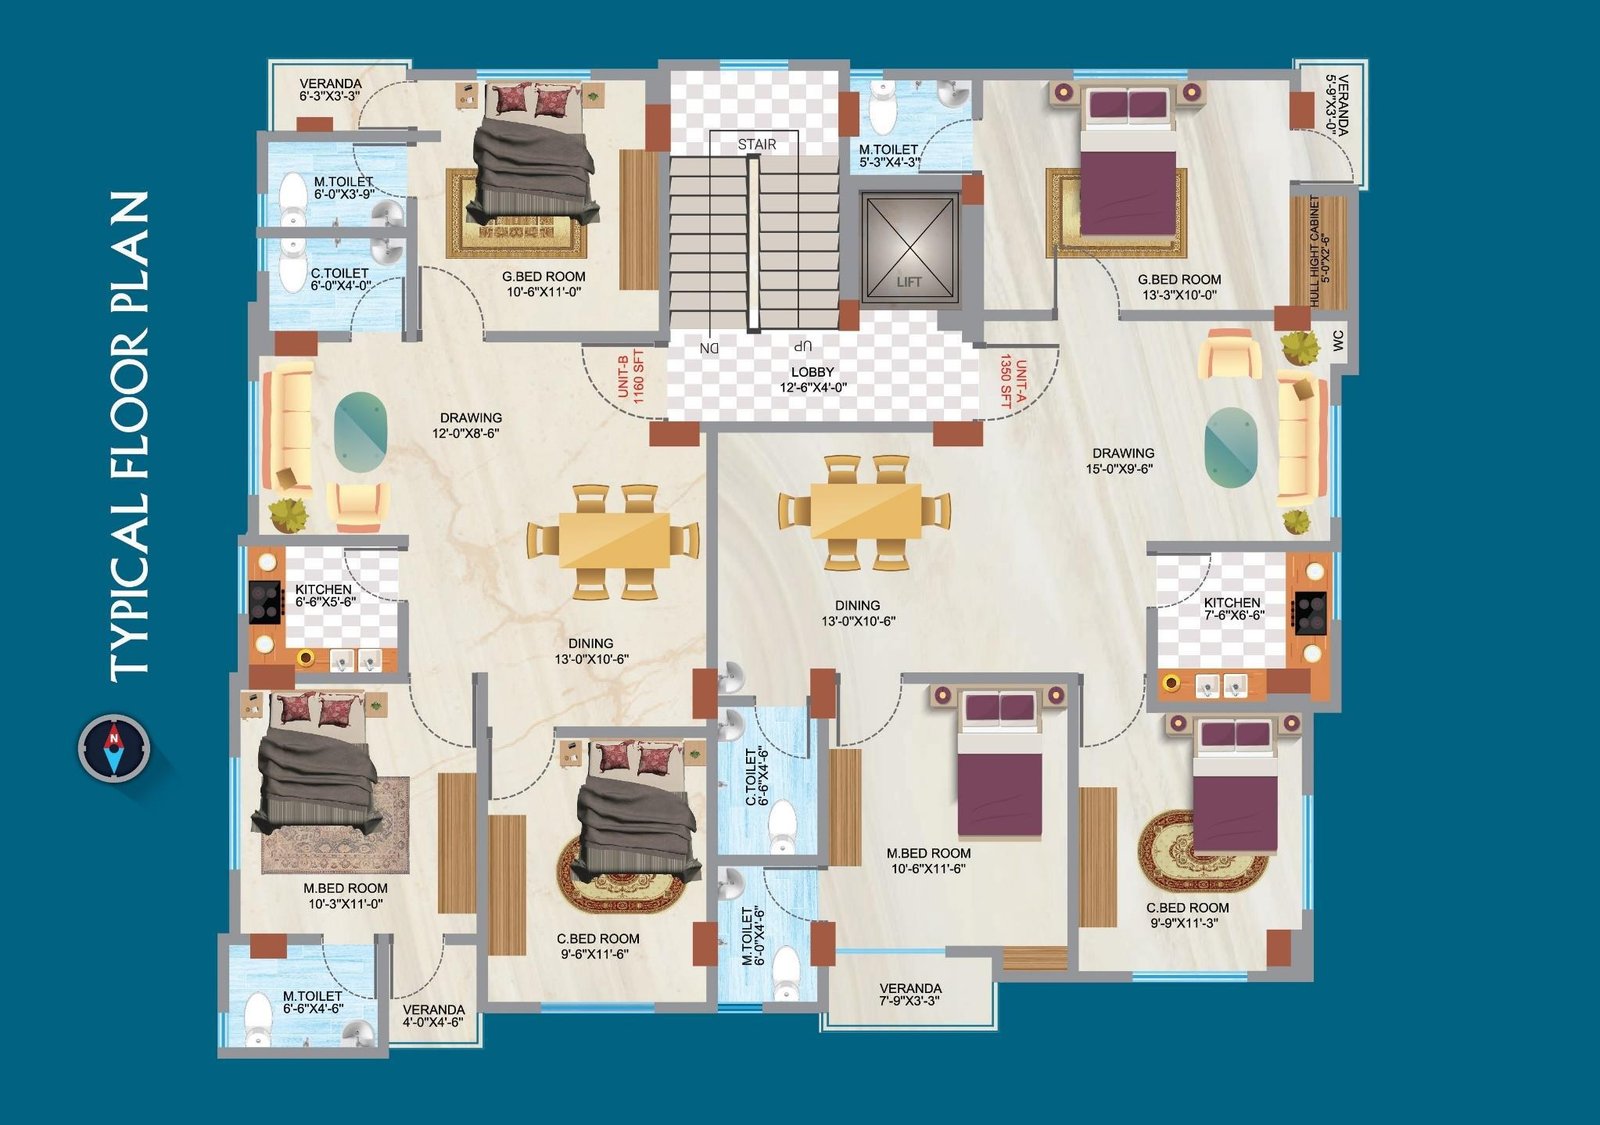
ASBL Meghduth features four apartment types, ranging from 1,045 to 1,320 square feet. Each apartment includes three bedrooms, separate drawing and dining spaces, a kitchen, and two verandas. Depending on the apartment type, residents can enjoy two or three toilets.
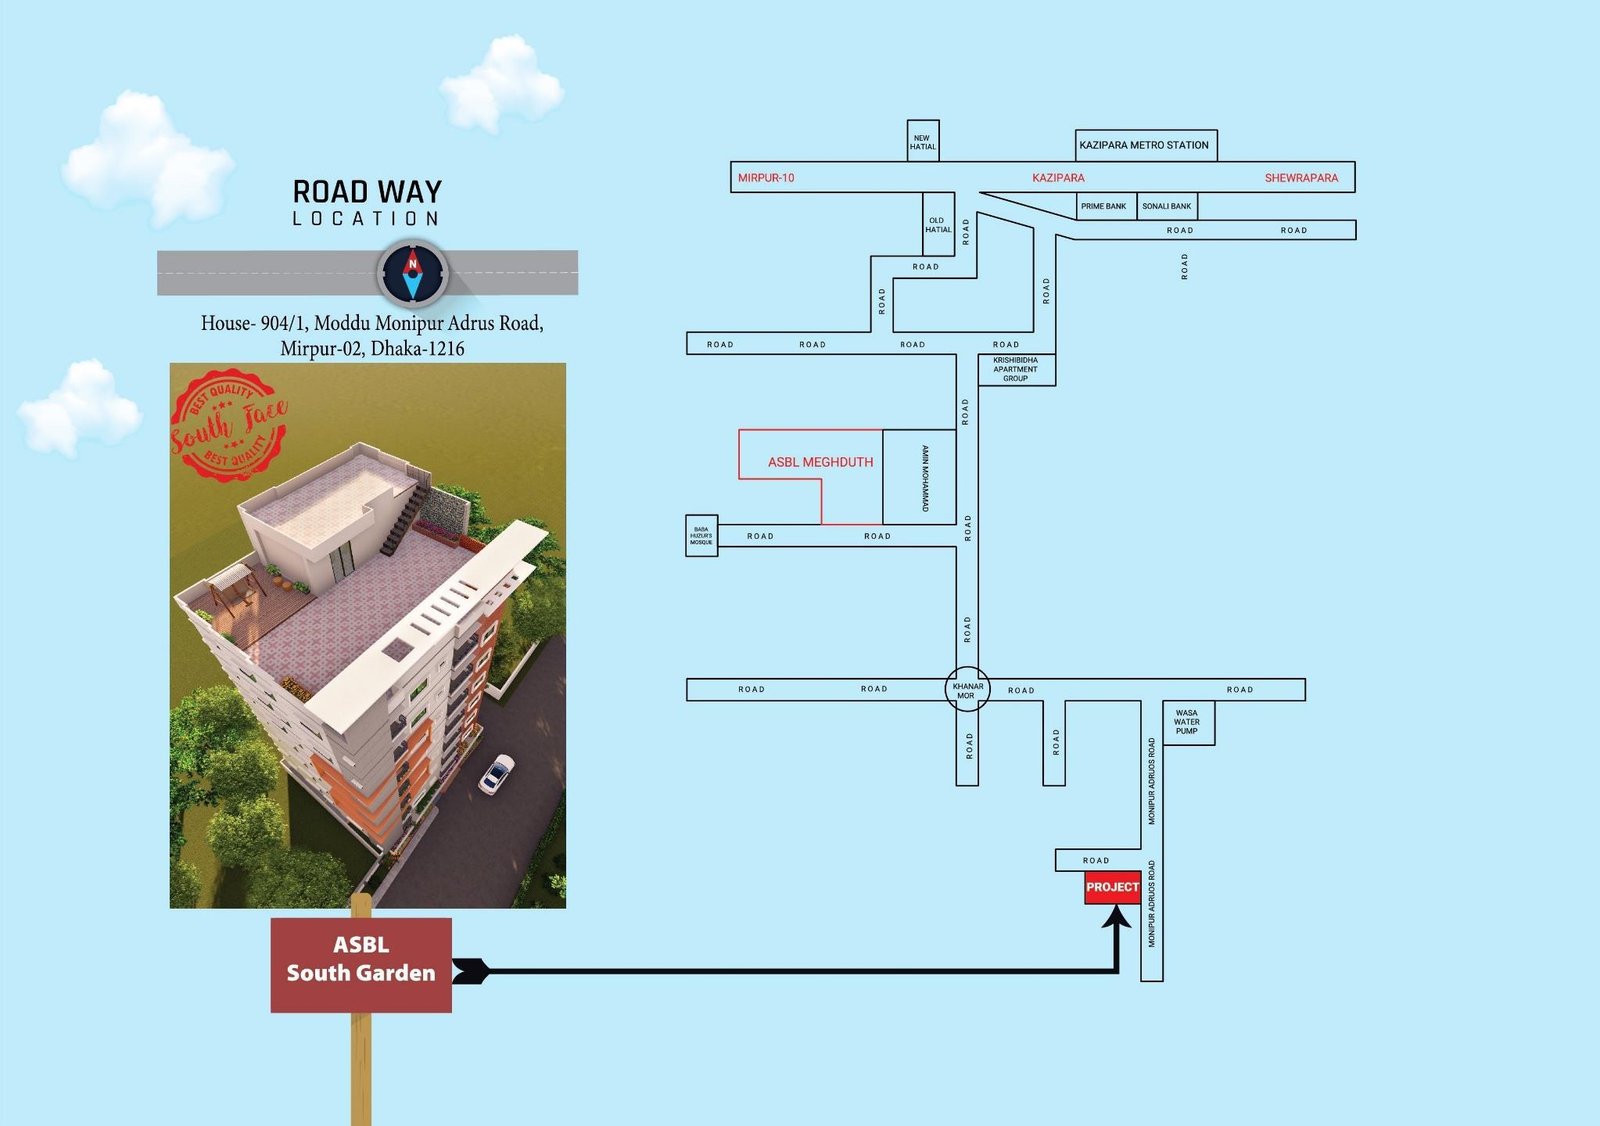
Situated approximately two minutes west of Kazipara Metro Rail Station, the project provides convenient access to transportation and surrounding residential amenities. It is also located beside the southern side of Monipur Baitur Rahim Mosque Complex, commonly known as Baba Huzur Mosque.
Developed by Aim Structure & Builders Ltd. (ASBL), Meghduth presents an opportunity for families looking for a modern home in Mirpur.
Flat booking is currently open with a special promotional discount.
Entrance & Security
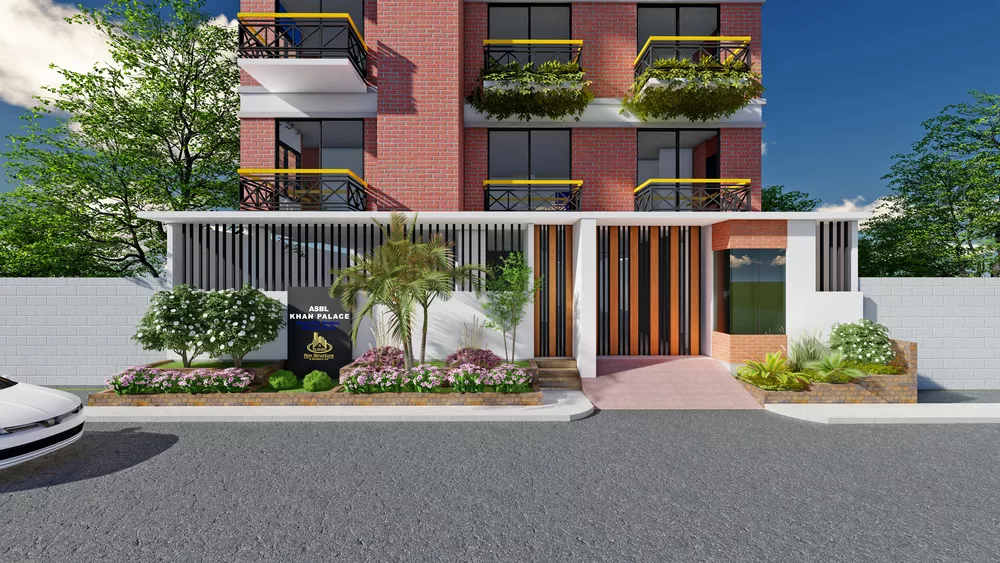
Well-designed main entrance gate complementing the modern architecture of ASBL Meghduth.
Secure entrance arrangements for residents, visitors, and vehicles.
Controlled entry and exit system to maintain a safe residential environment.
Lobby & Reception
Elegantly designed entrance lobby with modern interior finishes.
Welcoming reception area for residents and visitors.
Organized common spaces for convenient access to the building.
Parking & Driveway
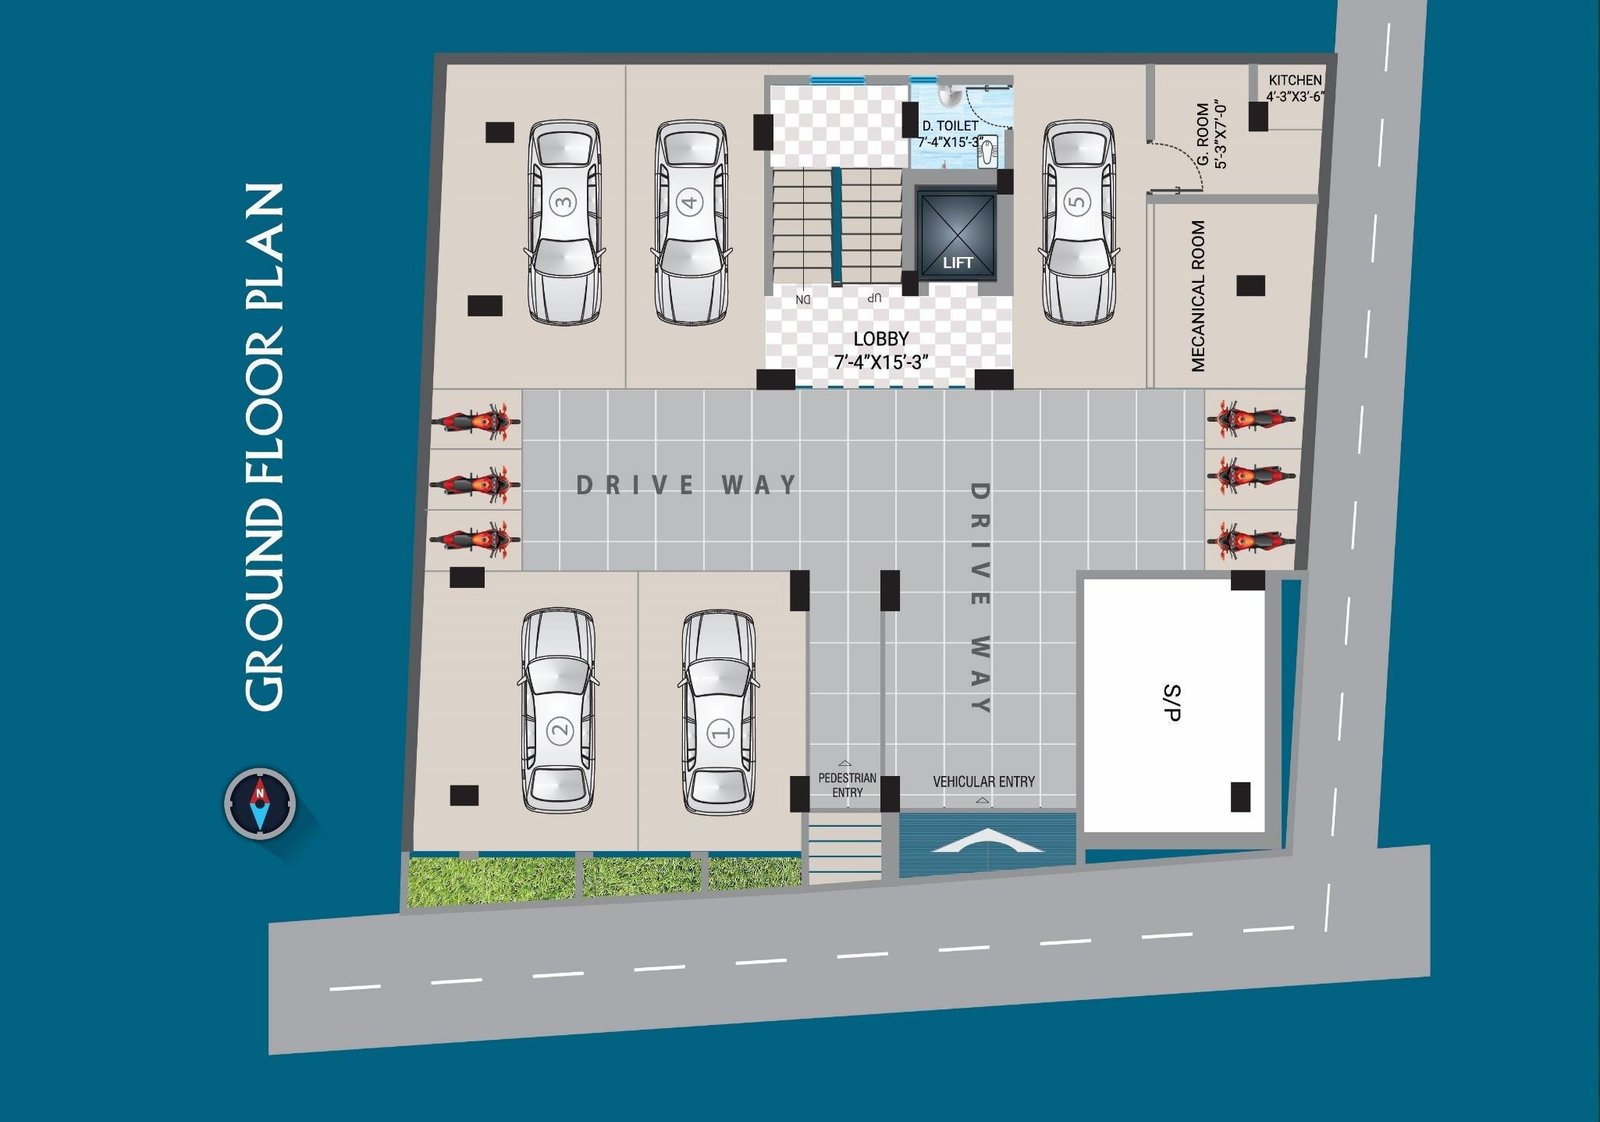
Dedicated ground-floor parking facilities for residents.
Well-planned driveway for convenient vehicle entry and exit.
Organized parking arrangements for improved accessibility.
Staircase
Spacious and well-designed staircase for comfortable movement between floors.
Adequate lighting and ventilation in staircase areas.
Durable staircase railings for residents’ safety.
Rooftop Safety
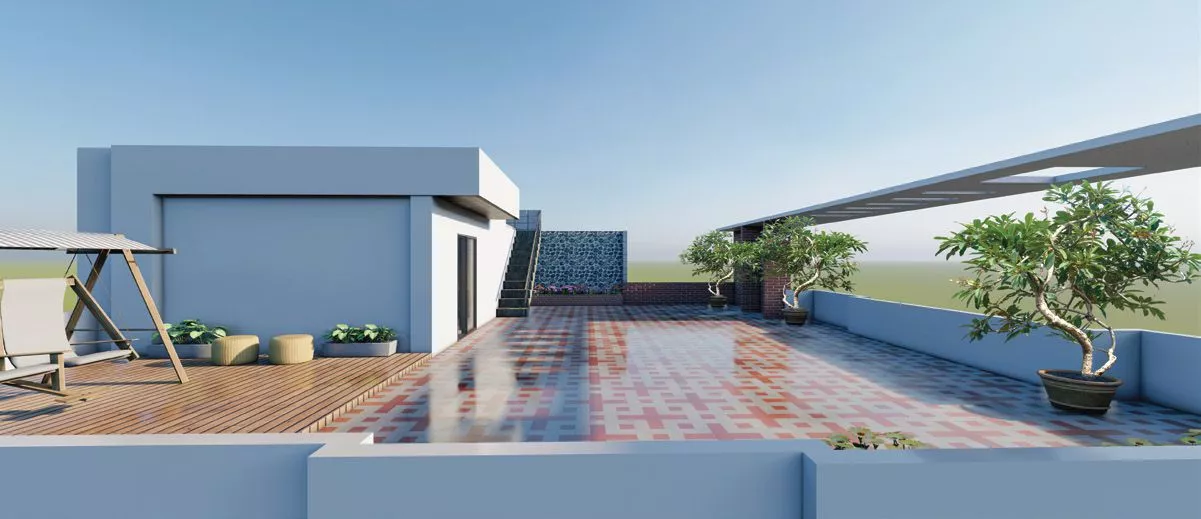
Protective parapet walls around the rooftop for additional safety.
Properly planned rooftop access and maintenance arrangements.
Intercom System
Intercom communication facilities connecting apartments with the building’s security or reception area.
Convenient communication system for residents and visitors.
Standby Generator
Backup power support for essential building services, including:
Lift operation.
Water pumps.
Staircase and common area lighting.
Essential security and communication systems.
Lift Facility
Modern passenger lift for convenient access to residential floors.
Comfortable lift cabin with adequate interior lighting.
Emergency alarm and essential safety features.
Reliable lift operation supported by backup power.
Reception Area Facilities
Dedicated reception space for visitors and resident assistance.
Quality flooring and modern interior finishes.
Proper lighting and ventilation throughout common areas.
Well-maintained surroundings for a comfortable residential experience.
Internal Specifications
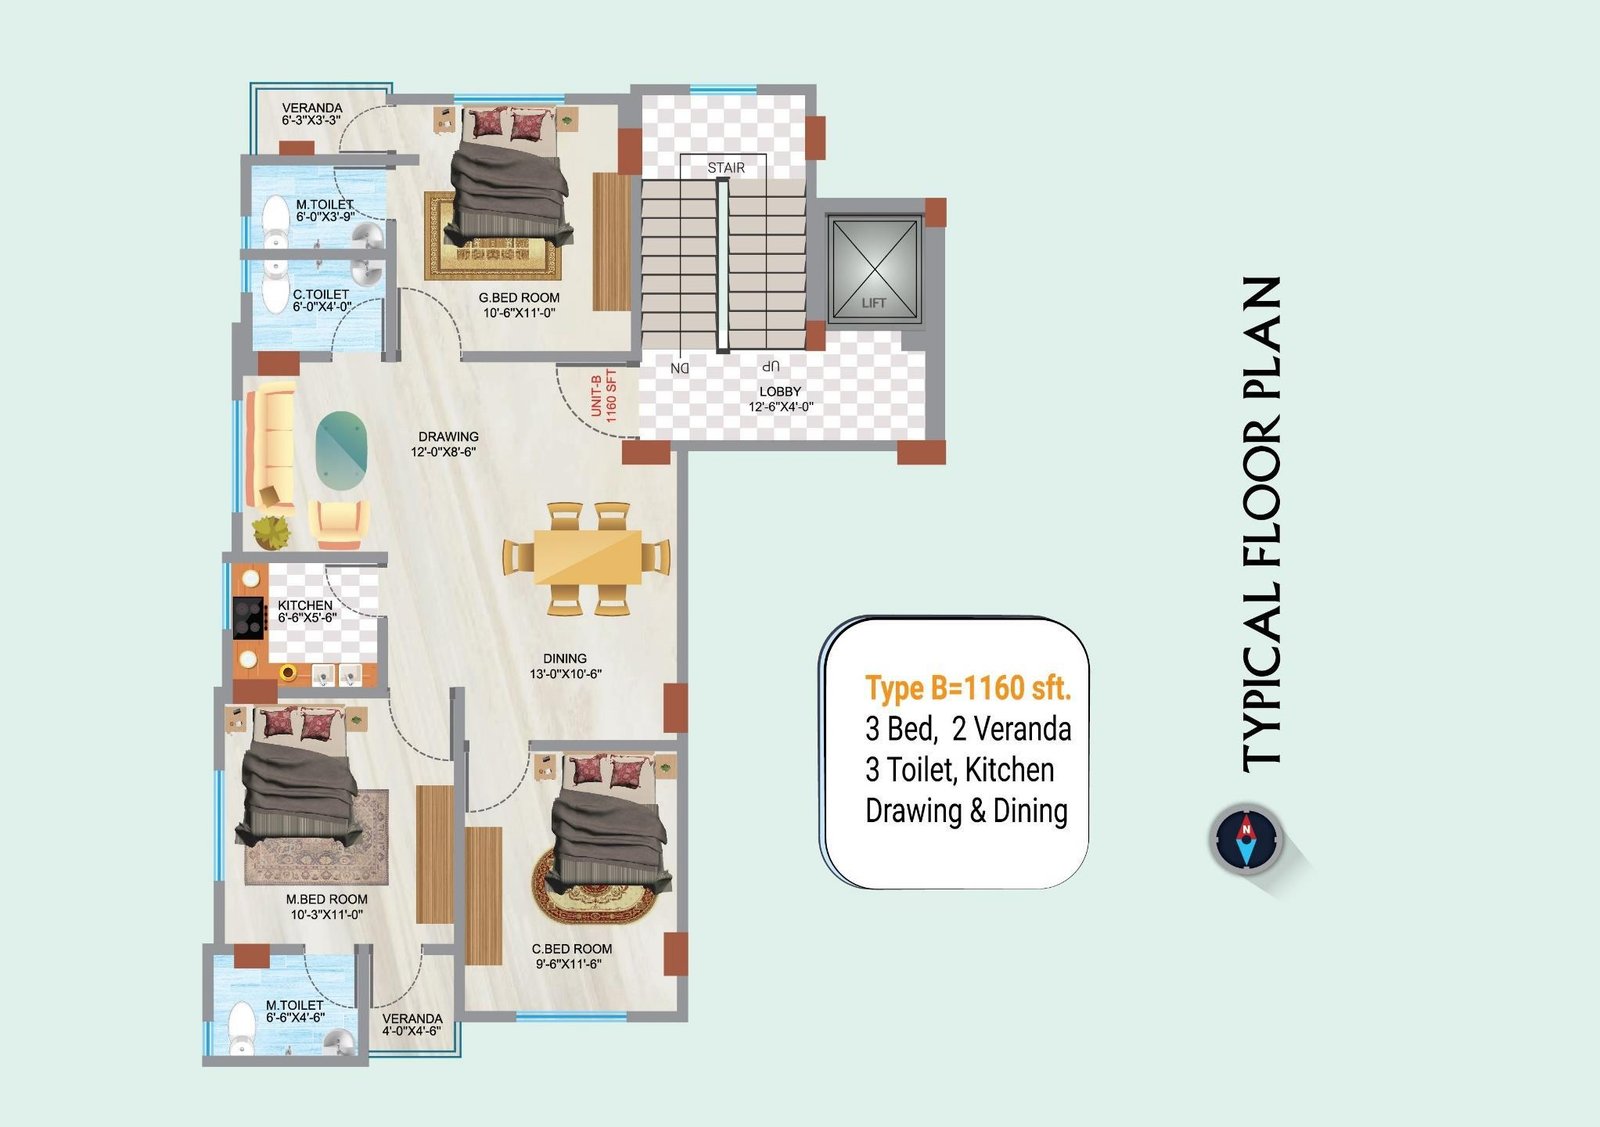
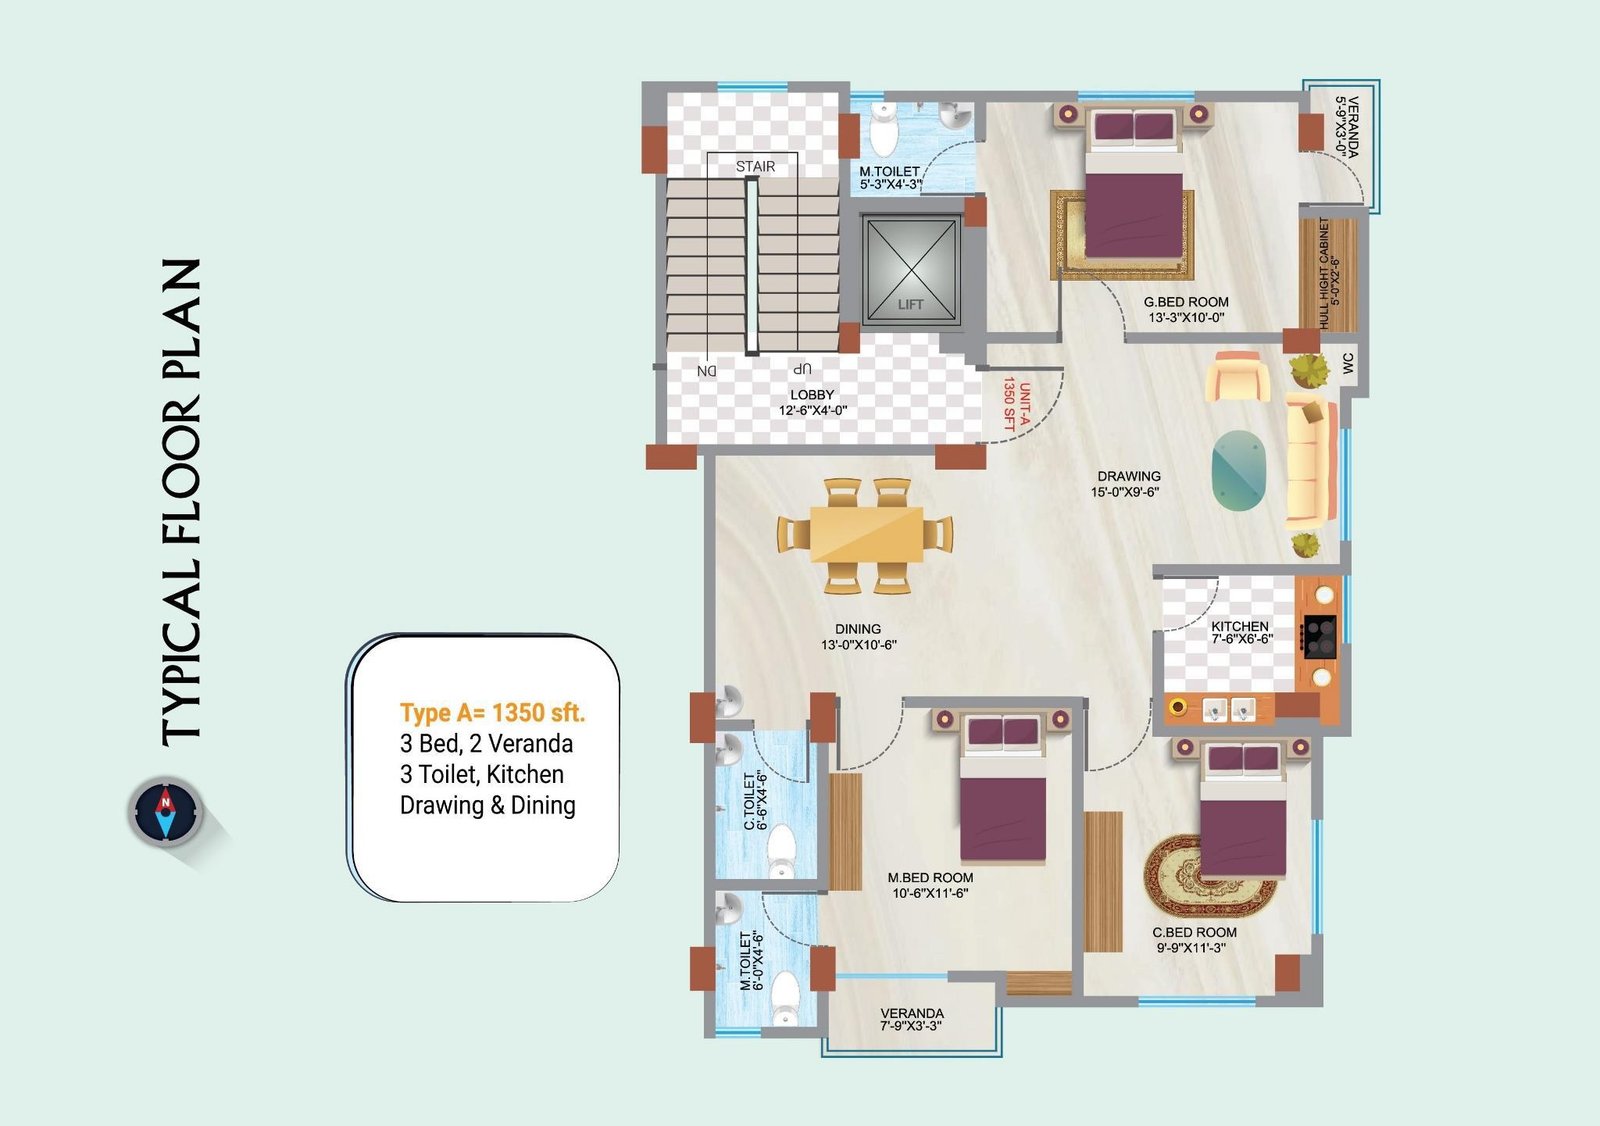
Three bedrooms in each apartment.
Separate drawing and dining spaces.
One kitchen in every apartment.
Two verandas per apartment.
Three toilets in Type A and Type B apartments.
Two toilets in Type C and Type D apartments.
Four apartment configurations ranging from 1,045 SFT to 1,320 SFT.
Doors and Windows
Main entrance door material, locking system, and finishing to be confirmed.
Bedroom and internal door specifications to follow the approved material schedule.
Window frame materials, glass thickness, and safety arrangements to be confirmed by the developer.
Floors
Flooring materials and finishes for bedrooms, drawing and dining spaces to be confirmed.
Kitchen and bathroom floor tile specifications to be provided by the developer.
Veranda flooring and skirting details subject to the approved finishing schedule.
Drawing & Dining
Separate drawing and dining spaces in every apartment.
Functional living arrangements designed for comfortable family use.
Dedicated spaces for everyday dining and family gatherings.
Bathrooms
Three toilets for Type A and Type B apartments.
Two toilets for Type C and Type D apartments.
Sanitary fittings, washbasins, commodes, shower arrangements, and wall tile specifications to be confirmed.
Hot and cold water provisions subject to the approved plumbing design.
Kitchen
Dedicated kitchen in every apartment.
Kitchen counter, sink, wall tiles, and storage arrangements to be confirmed.
Exhaust ventilation and cooking utility provisions subject to the approved design.
Electrical
Electrical wiring and distribution arrangements to follow the approved electrical plan.
Details of switches, sockets, circuit breakers, and individual metering to be confirmed.
Air-conditioning provisions and backup electrical supply to be confirmed by the developer.
Walls & Exterior Design
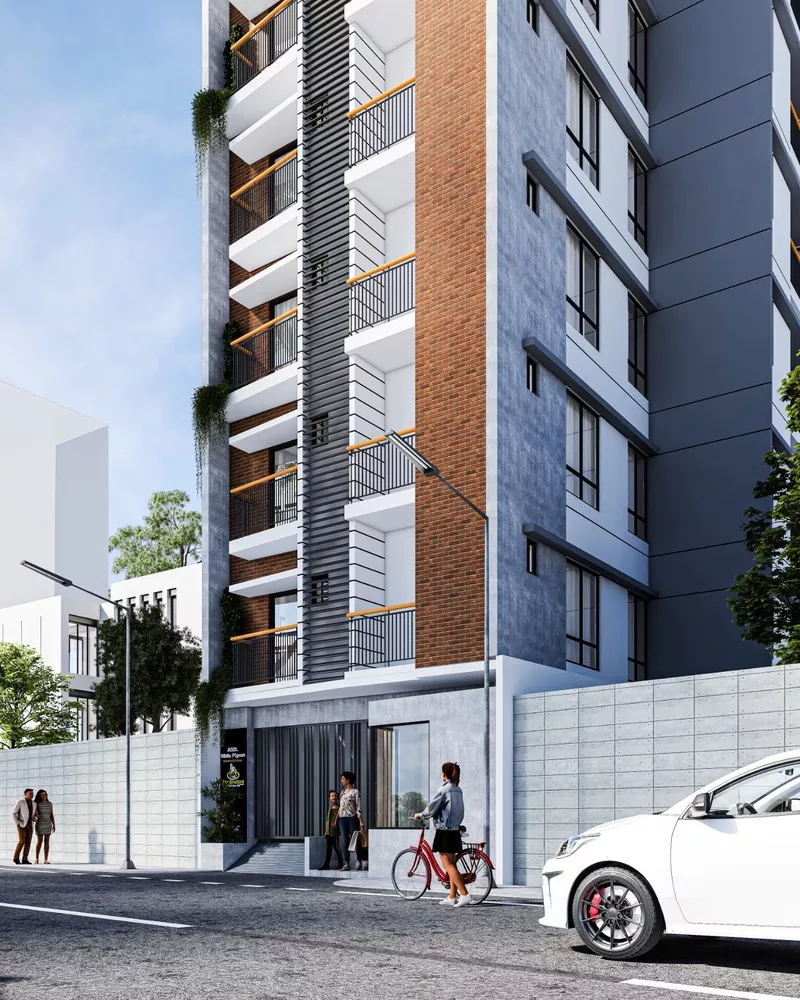
Contemporary multi-storey residential architectural design.
Exterior facade featuring contrasting grey, white, and warm-toned finishes in the architectural renderings.
Integrated balconies and decorative greenery as illustrated in the project visuals.
Final exterior materials and finishes subject to the approved construction specifications.
Painting & Finishing
Interior wall paint types, colours, and finishes to be confirmed.
Doorframes, window frames, and balcony railing finishes subject to the developer’s material schedule.
Exterior paint and weatherproof finishing details to be confirmed.
Utility Lines (Water & Gas)
Water supply, storage, and pump arrangements to be confirmed.
Kitchen gas or alternative cooking energy provisions subject to utility availability and approved design.
Drainage, plumbing, and individual utility metering details to be confirmed.
Apartment Size Details
Type A – 1,220 SFT (3 Bedrooms, 3 Toilets, 2 Verandas).
Type B – 1,320 SFT (3 Bedrooms, 3 Toilets, 2 Verandas).
Type C – 1,060 SFT (3 Bedrooms, 2 Toilets, 2 Verandas).
Type D – 1,045 SFT (3 Bedrooms, 2 Toilets, 2 Verandas).
Massa tempor nec feugiat nisl pretium. Egestas fringilla phasellus faucibus scelerisque eleifend donec Porta nibh venenatis cras sed felis eget velit aliquet. Neque volutpat ac tincidunt vitae semper quis lectus. Turpis in eu mi bibendum neque egestas congue quisque. Sed elementum tempus egestas sed sed risus pretium quam. Dignissim sodales ut eu sem. Nibh mauris cursus mattis molestee iaculis at erat pellentesque. Id interdum velit laoreet id donec ultrices tincidunt.
To the left is the modern kitchen with central island, leading through to the unique breakfast family room which feature glass walls and doors out onto the garden and access to the separate utility room.