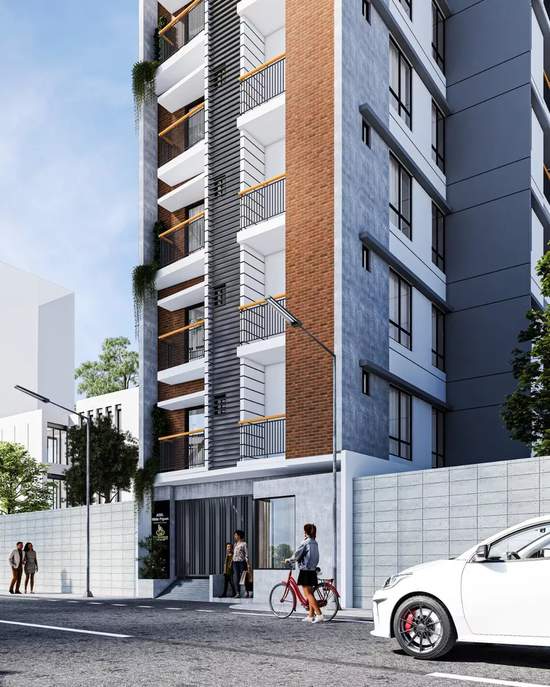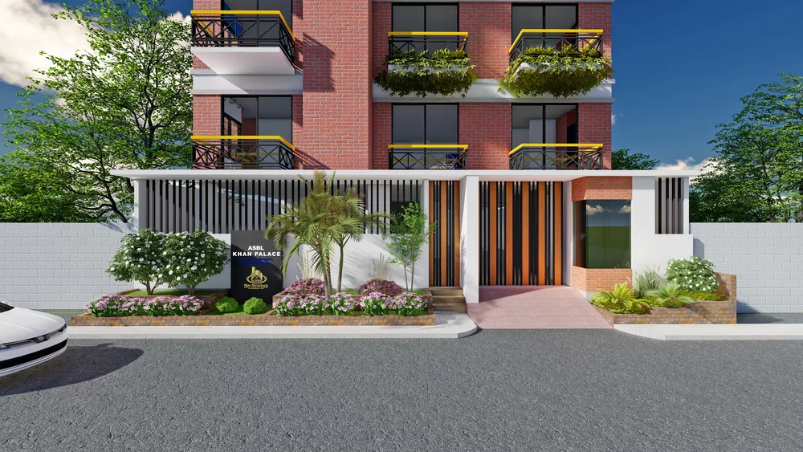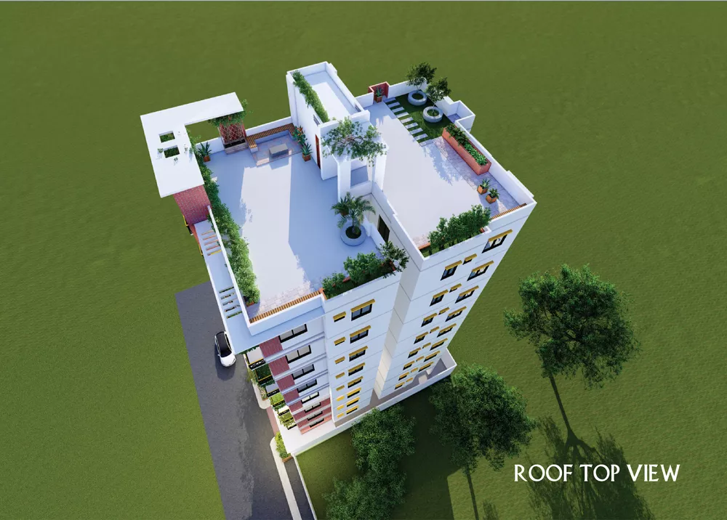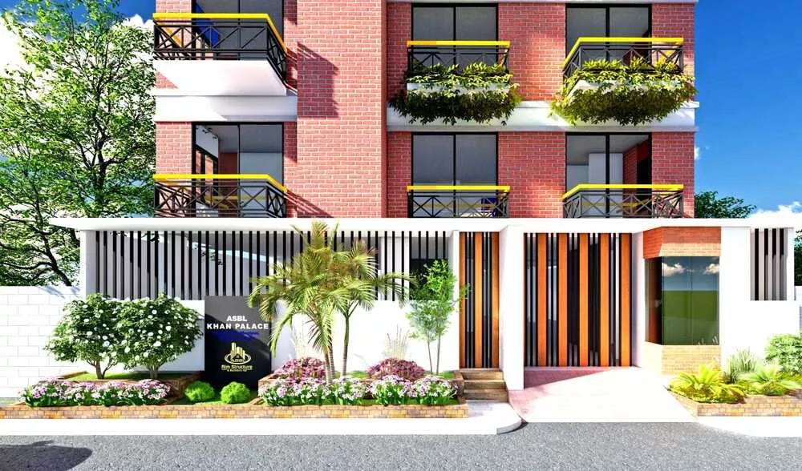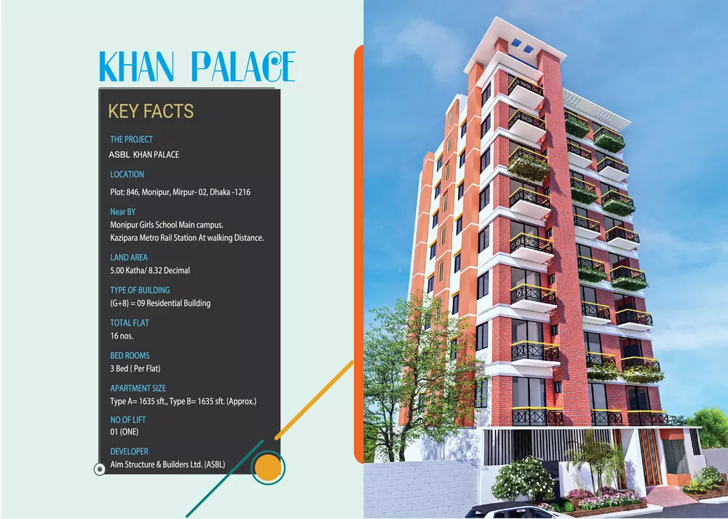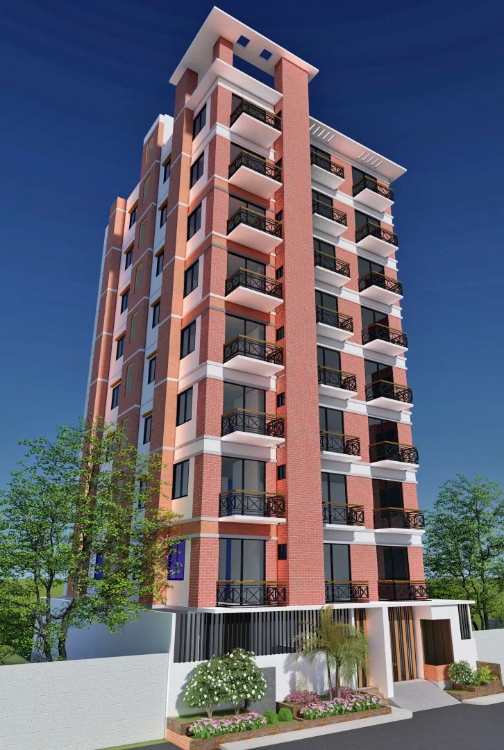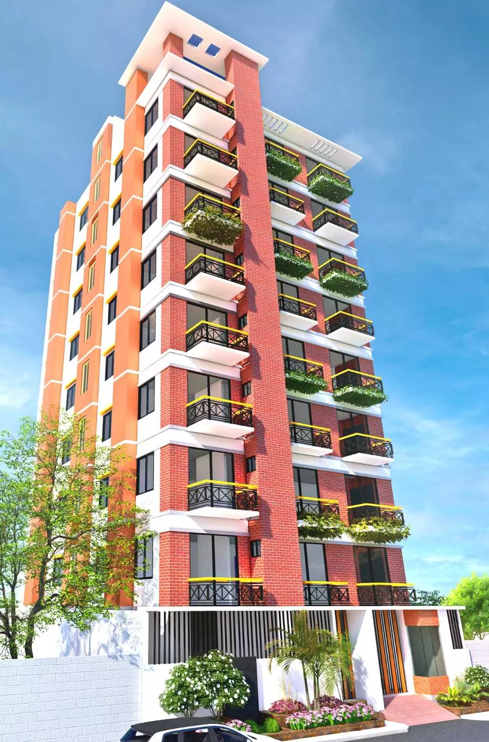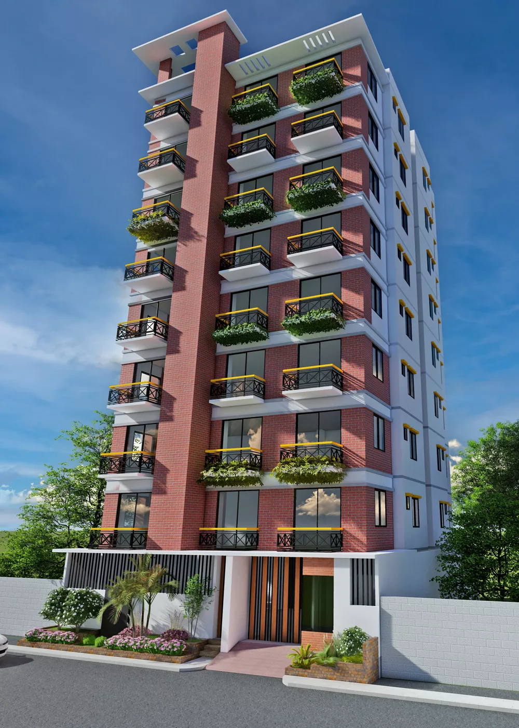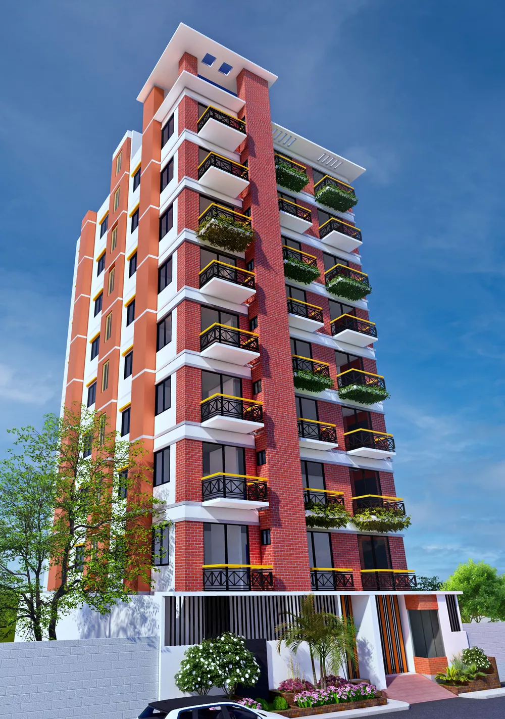

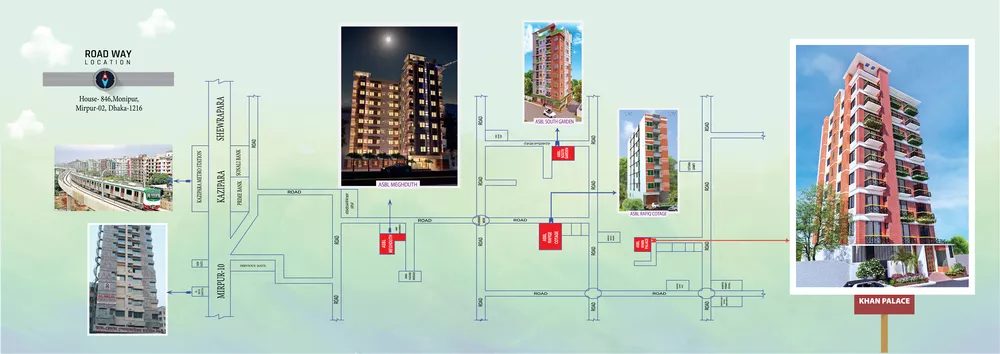
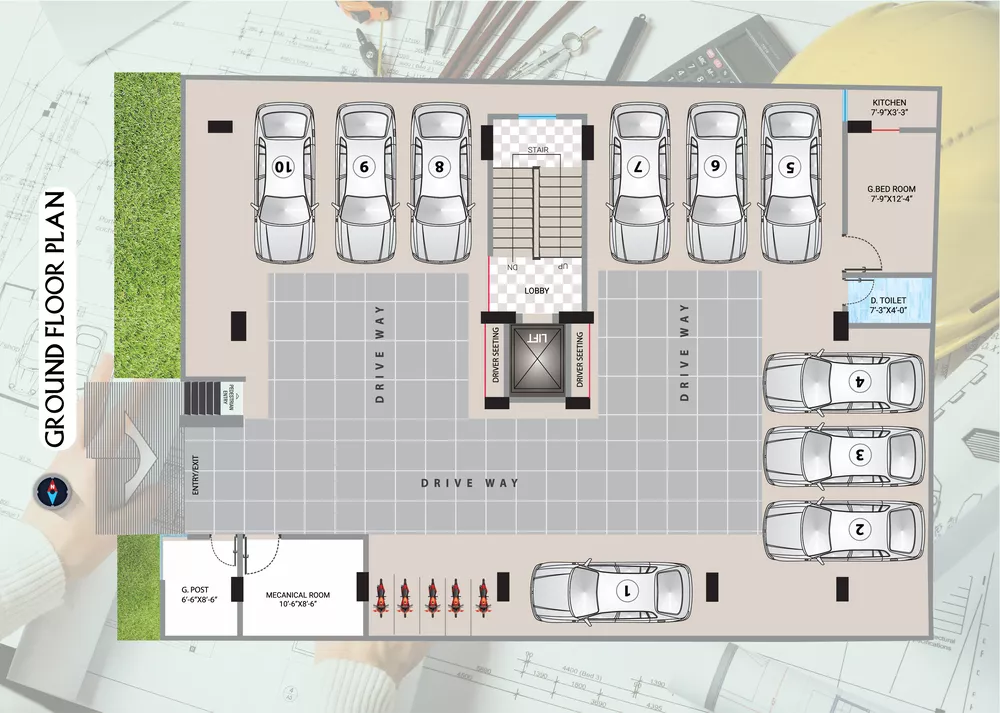
We are very much delighted to launch our project in the name and style “ASBL KHAN PALACE”. It is a (G+08) = 09 (Nine) storied apartment Building which is consisting 16 (Sixteen) apartments, 10 (Ten) car parking & 06 (Six) Motor Cycle, One Lift and other facilities. To enjoy the life, it is a convenient location (House#846, Monipur, Mirpur-02, Dhaka -1216) for city dwellers. All common needs like educational institutions (Monipur Girls School Main Campus), medical facilities, shopping complex, Bazar, and recreation areas are in walking distance from this project. As the choosing tendency of people is changing rapidly for that reason, we are trying to adopt that and maintaining the apartment’s style, design quality, location, commitment and security.
Heavy secured gateway with decorative lamps and brass plate logo of the complex “ASBL KHAN PALACE”.
Spacious entrance with security arrangement for control of incoming & outgoing persons, vehicles, goods etc.
Main lobby & reception area in secured premises with an impressive concierge desk complete with personal mailboxes.
Car parking in covered and protected ground floor for residents with comfortable driveways.
Staircase with easy to climb steps & adequate lightings.
Staircase railing will be of standard SS pipes.
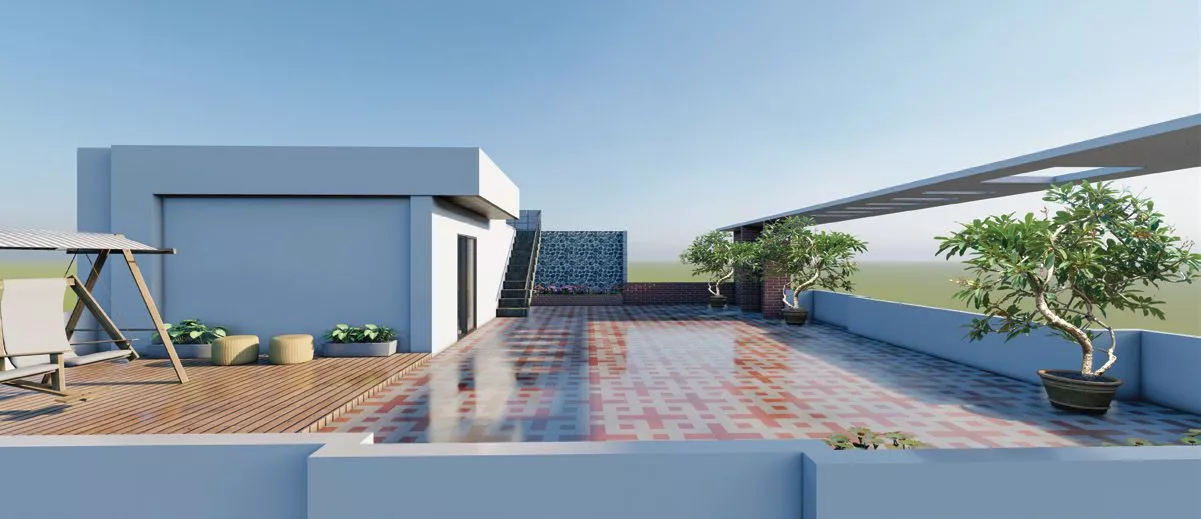
Protective parapet wall on Rooftop.
Elaborate intercom system to connect each apartment to the concierge desk.
One standby Generator for use of:
The lifts.
The Water pumps.
The Stair and common space lighting.
One superior quality lift of China standard from reputed manufacturer to be with:
Capacity of lifting 06 (Six) passengers.
Adequate lighting.
Well-furnished and attractive doors & cabin.
Emergency alarm and escape provision.
Reception Area:
Reception desk.
Tiles in floor.
Separate toilet for visitors.
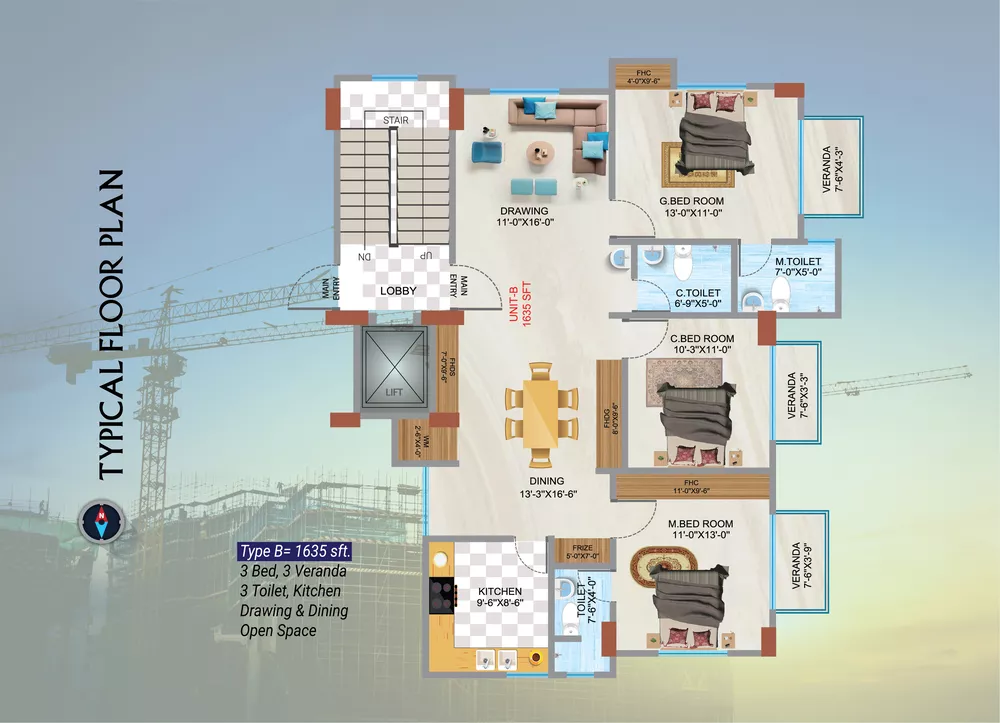
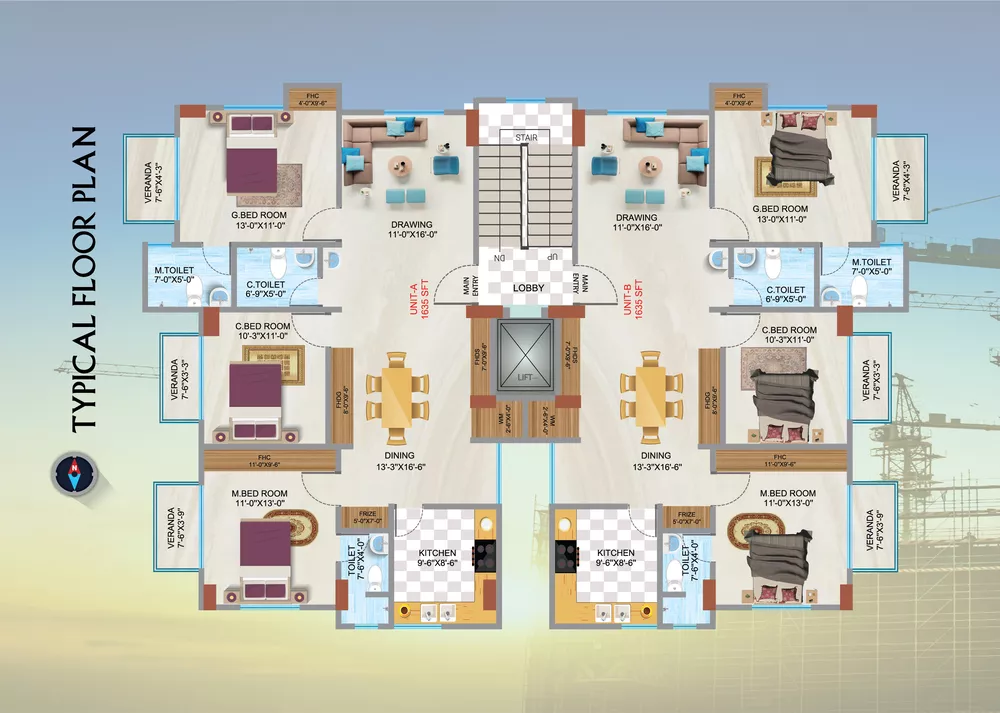
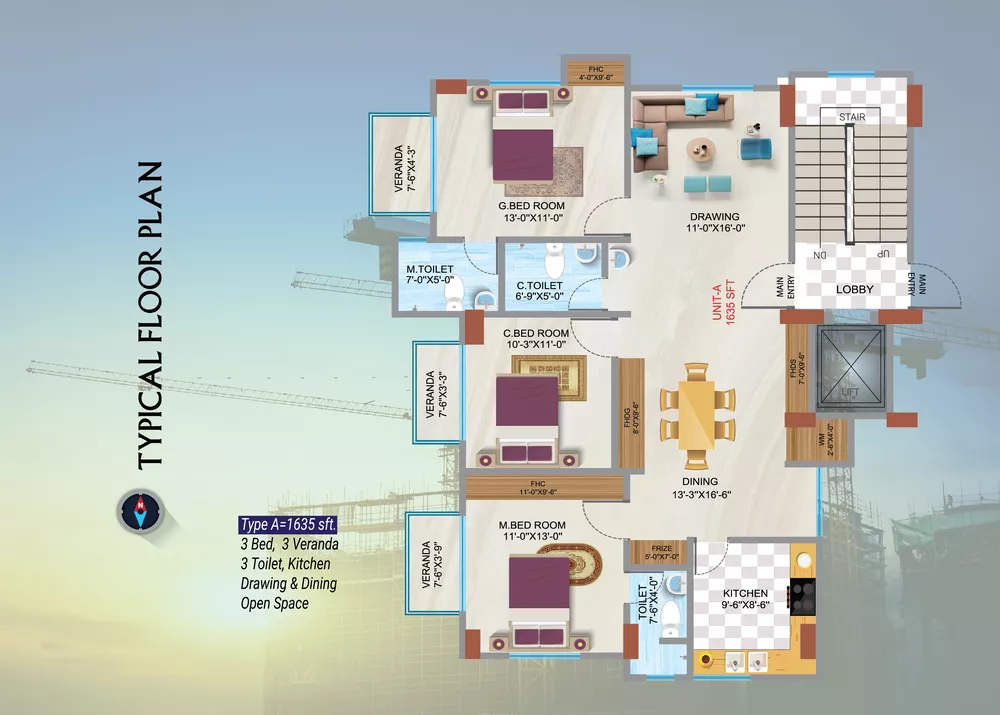
Bedrooms: Three bedrooms (Master Bed, Second Bed, and Guest Bed).
Toilets: Three toilets (Two attached and one common).
Living Space: Drawing, Dining, and open space.
Kitchen & Verandas: One kitchen and 03 verandas.
Main Entrance: Decorative Segun wood door with door chain, check viewer, brass door number plate, and handle lock.
Internal Doors: Strong veneer board flush doors with French polish.
Frames: Main doorframes are made of seasoned Segun; internal frames are made of seasoned Mahogany.
Windows: Sliding windows with 5mm glass (tinted in bathrooms) and rain-water barriers in white Thai aluminum sections.
Safety: 10mm square bar safety grills in all windows and stairs.
Main Floor: 16″x16″ homogeneous tiles (Star/Fu Wang/CBC or equivalent) in main floor, kitchen, and reception.
Service Areas: 12″x12″ tiles in bathroom floors, community hall, and lobby.
Finishing: 4″ skirting around all floor areas.
Fittings: Star/Stella/Eva/Key Metal or equivalent standard fittings and fixtures.
Tiles: 8″x12″ glazed wall tiles up to ceiling height and matching floor tiles.
Master Bath: Includes a wash basin and provision for concealed hot and cold water.
Accessories: Standard mirrors with overhead lamp points and uniform floor sloping toward water outlets.
Layout: 12″x12″ floor tiles and 8″x12″ wall tiles (7 feet high) along the sink and gas cooker area.
Features: High-polished stainless steel counter-top sink with moving tap.
Provisions: Exhaust fan point and double burner gas outlet.
Wiring: Concealed electrical wiring (BRB/BBS or equivalent) with earthling connections for all power outlets.
Power Points: Dedicated points for refrigerator (in dining) and Air Conditioner (in master bed).
Meters: Independent electric meter for each apartment with a main switch distribution box.
Backup: Emergency power backup for the lift, lobby, intercom, car parking, and security room.
Massa tempor nec feugiat nisl pretium. Egestas fringilla phasellus faucibus scelerisque eleifend donec Porta nibh venenatis cras sed felis eget velit aliquet. Neque volutpat ac tincidunt vitae semper quis lectus. Turpis in eu mi bibendum neque egestas congue quisque. Sed elementum tempus egestas sed sed risus pretium quam. Dignissim sodales ut eu sem. Nibh mauris cursus mattis molestee iaculis at erat pellentesque. Id interdum velit laoreet id donec ultrices tincidunt.
To the left is the modern kitchen with central island, leading through to the unique breakfast family room which feature glass walls and doors out onto the garden and access to the separate utility room.